
ARUMA, Switzerland

A sales website, interior renders and a 360° virtual tour for 48 condominiums in four terraced houses near Lake Sempach: an apartment finder, a page for every home and a tour on a permanent link.
- Location
- Switzerland
- Year
- 2026
- Delivered
- Sales website, Apartment finder, Interior renders, 360° virtual tour, Enquiry form, Hosting on a permanent link
The brief
The developer was selling two top-floor apartment types, one with a kitchen along the wall and one with an island kitchen. Alongside still interior renders, they wanted a virtual tour that buyers could open online and walk through room by room.
Delivered
- Interior renders of the two apartment types
- 360° virtual tour of eight panoramas: seven rooms of the larger apartment and the island kitchen of the second type
- Each panorama rendered at 12,000 × 6,000 px
- Navigation by arrows, a room list and a floor plan for each apartment type
- The full file package for the client's own web server
- A permanent link hosted by the studio, with embed instructions for the client's webmaster
- A sales website with an apartment finder, a page for every home and an enquiry form
The result
A year after delivery the client came back for the tour. Their IT team could not host the files, so the studio put it on a permanent link of its own, and the client chose that link for their marketing. Their reply: "we can always count on you."
In a still render the studio chooses the angle. In a 360° virtual tour the buyer does: they stand in the middle of the living room, turn towards the terrace and walk on down the corridor to the bedrooms. Some of the frames below are stills taken from the tour panoramas.
How the tour is built
Every room in the tour is a CGI panorama, a render of the full sphere around one camera position, 12,000 by 6,000 pixels. We modelled the apartments from the developer’s plans and furnished them the same way as the interior renders on this page. Arrows in each panorama take the viewer on to the next room, and a floor plan in the corner shows where they are standing.
Two apartment types in one tour
The development has two top-floor layouts. The larger one has its kitchen along the wall, the smaller one an island kitchen. The tour covers the larger apartment in seven panoramas (living room, kitchen, corridor, three bedrooms and bathroom) and adds the island kitchen of the second type as its own group, so a buyer can compare the two.
Hosted on a link that stays online
The tour is a folder of web files, and we handed it over for the client’s own server. A year later their marketing team needed it again and their IT team could not get it online. We published it on a link of our own and sent their webmaster two ways to use it: a direct link, or an iframe on the project website. It has stayed online since.
When a virtual tour is worth ordering
A tour earns its place when buyers cannot visit: the building is unfinished, or they live abroad. It works best next to stills. The stills carry the brochure and the ads, and the tour answers the questions a buyer has after the first look. Read how we produce 360° virtual tours for real estate and classic CGI, or send us the drawings.
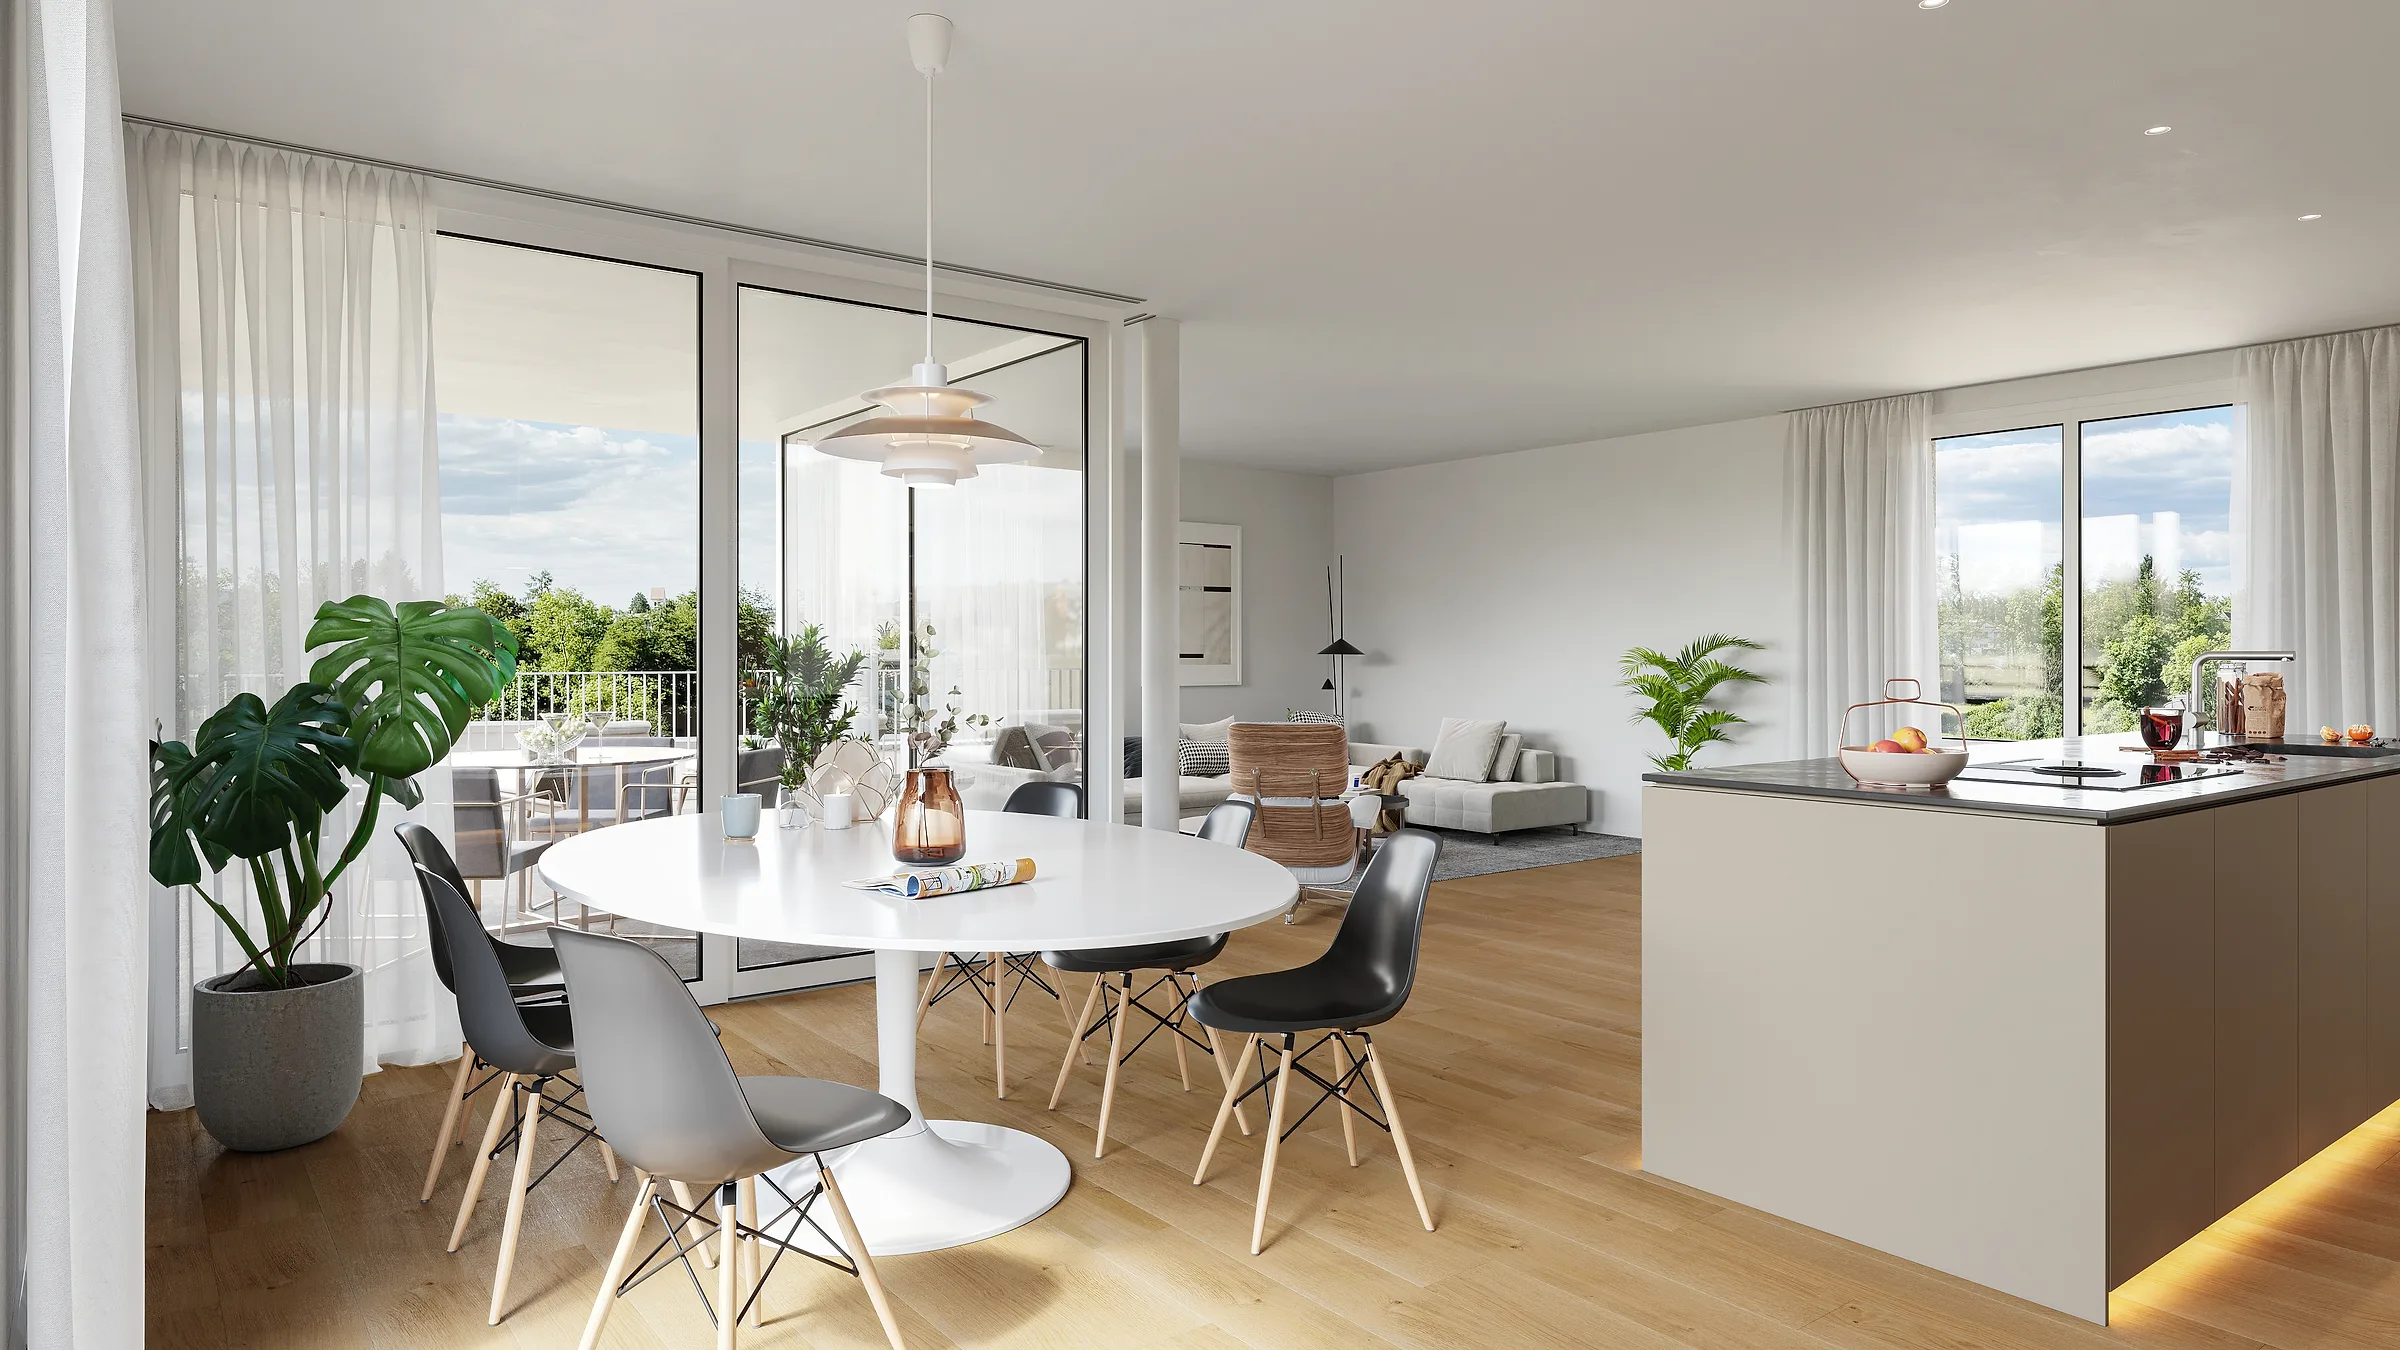
Round dining table between the kitchen island and the windows
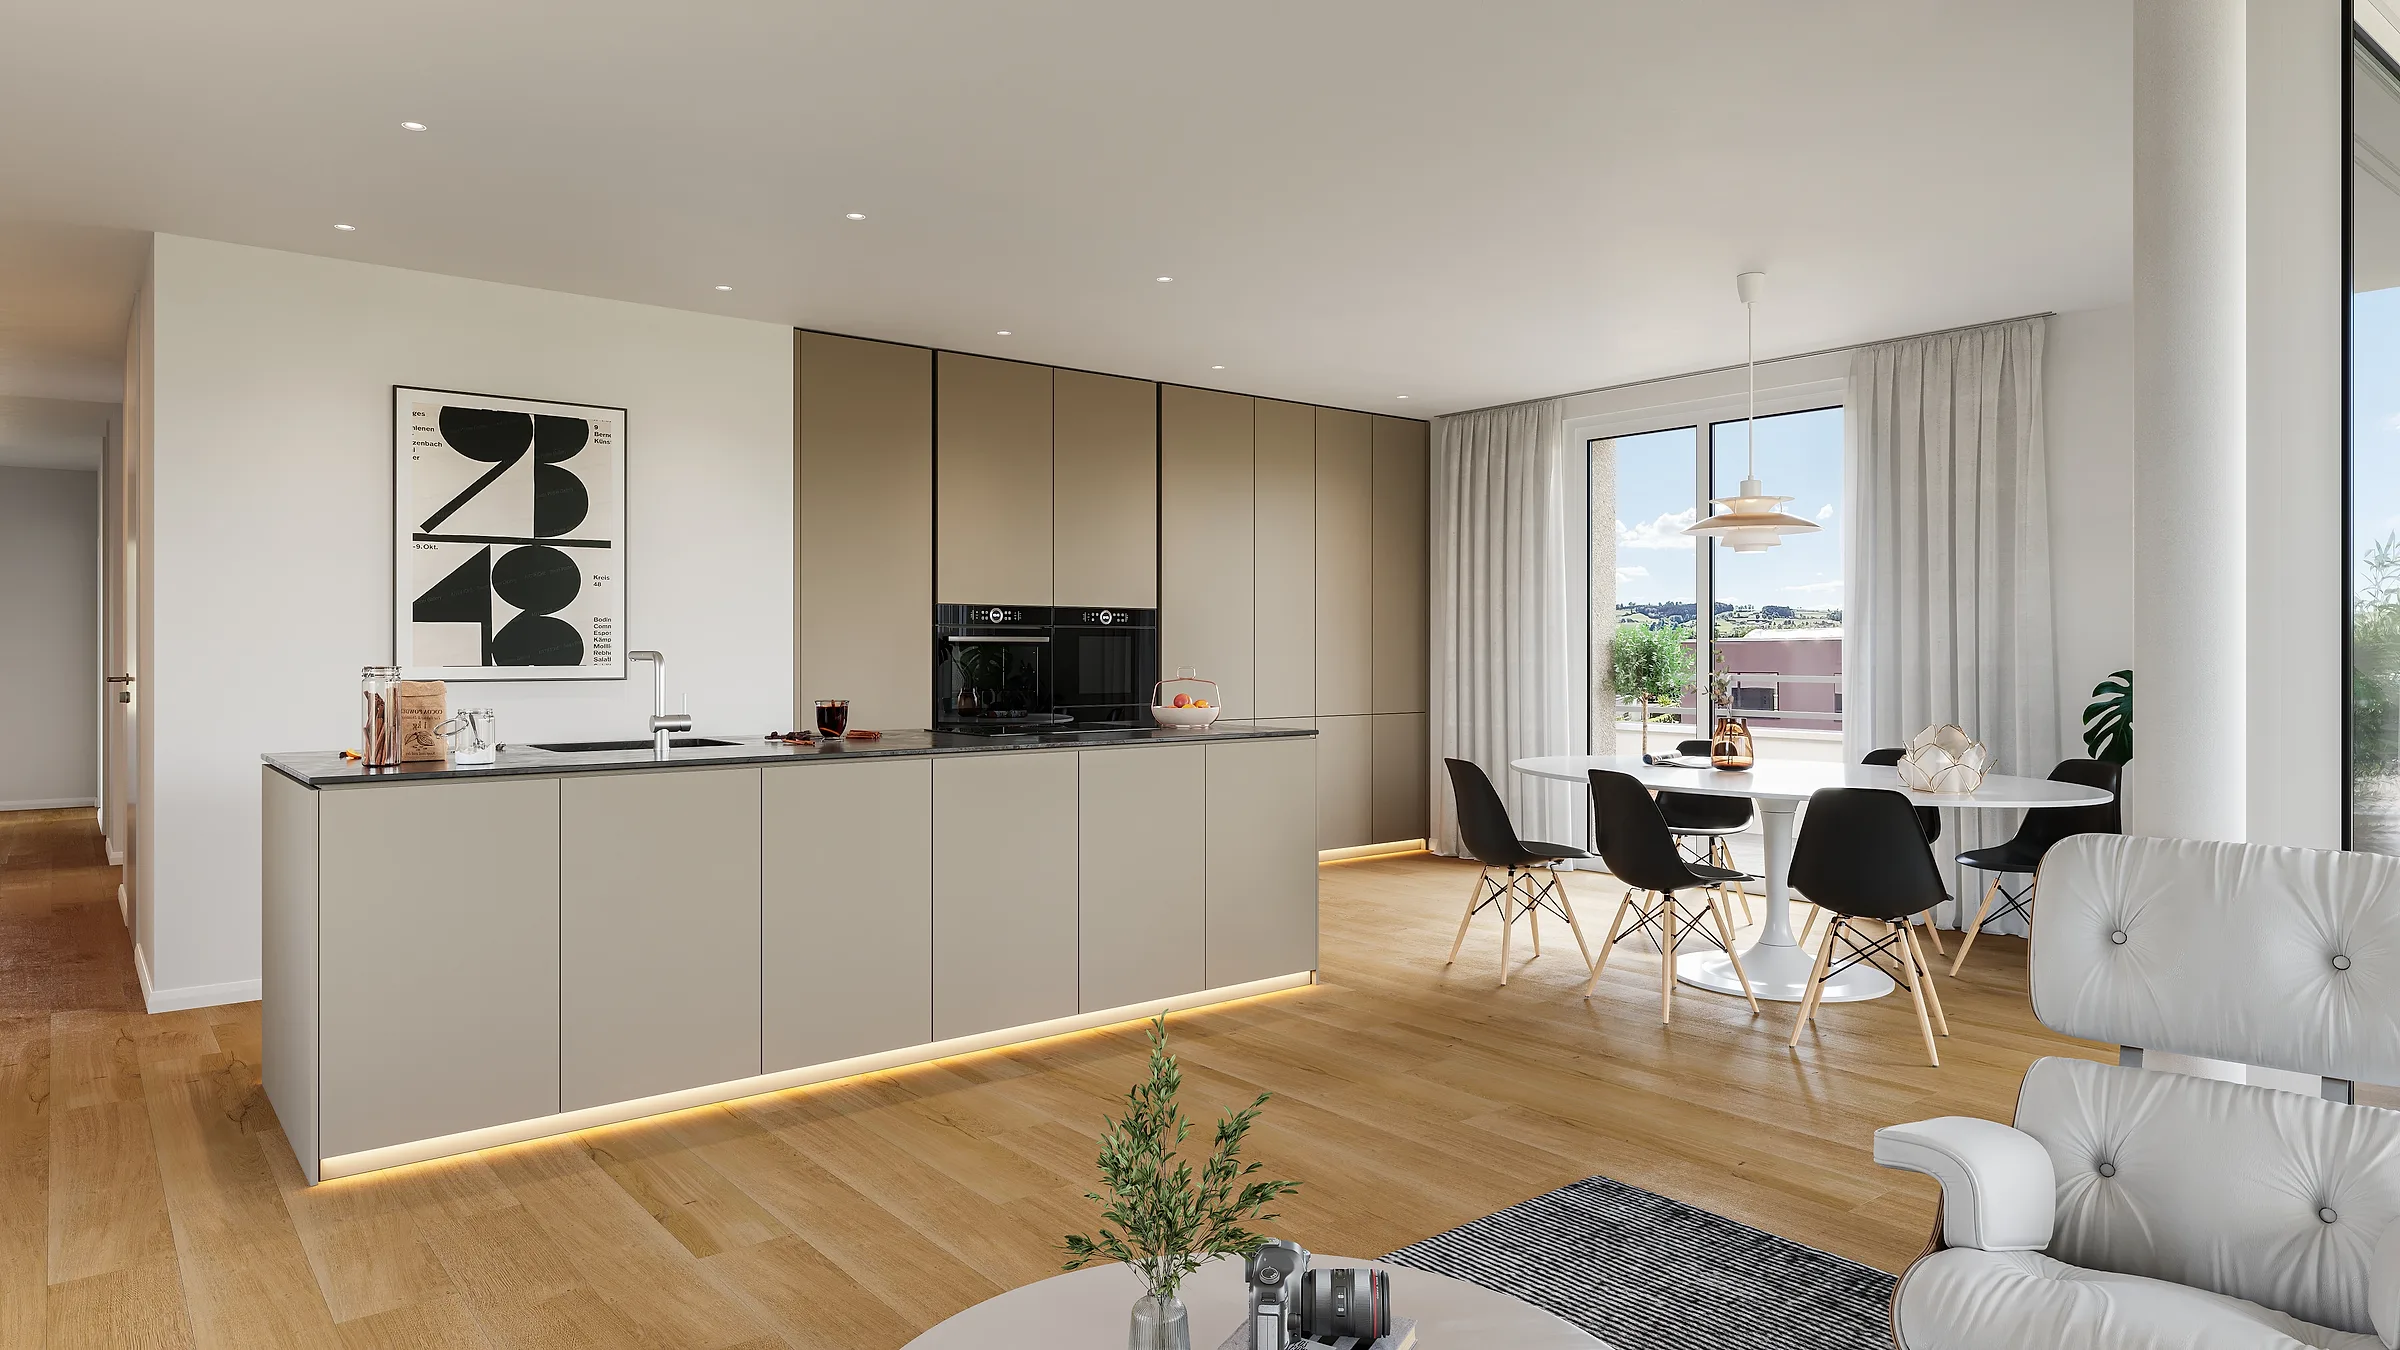
Kitchen with an island and the dining corner by the windows
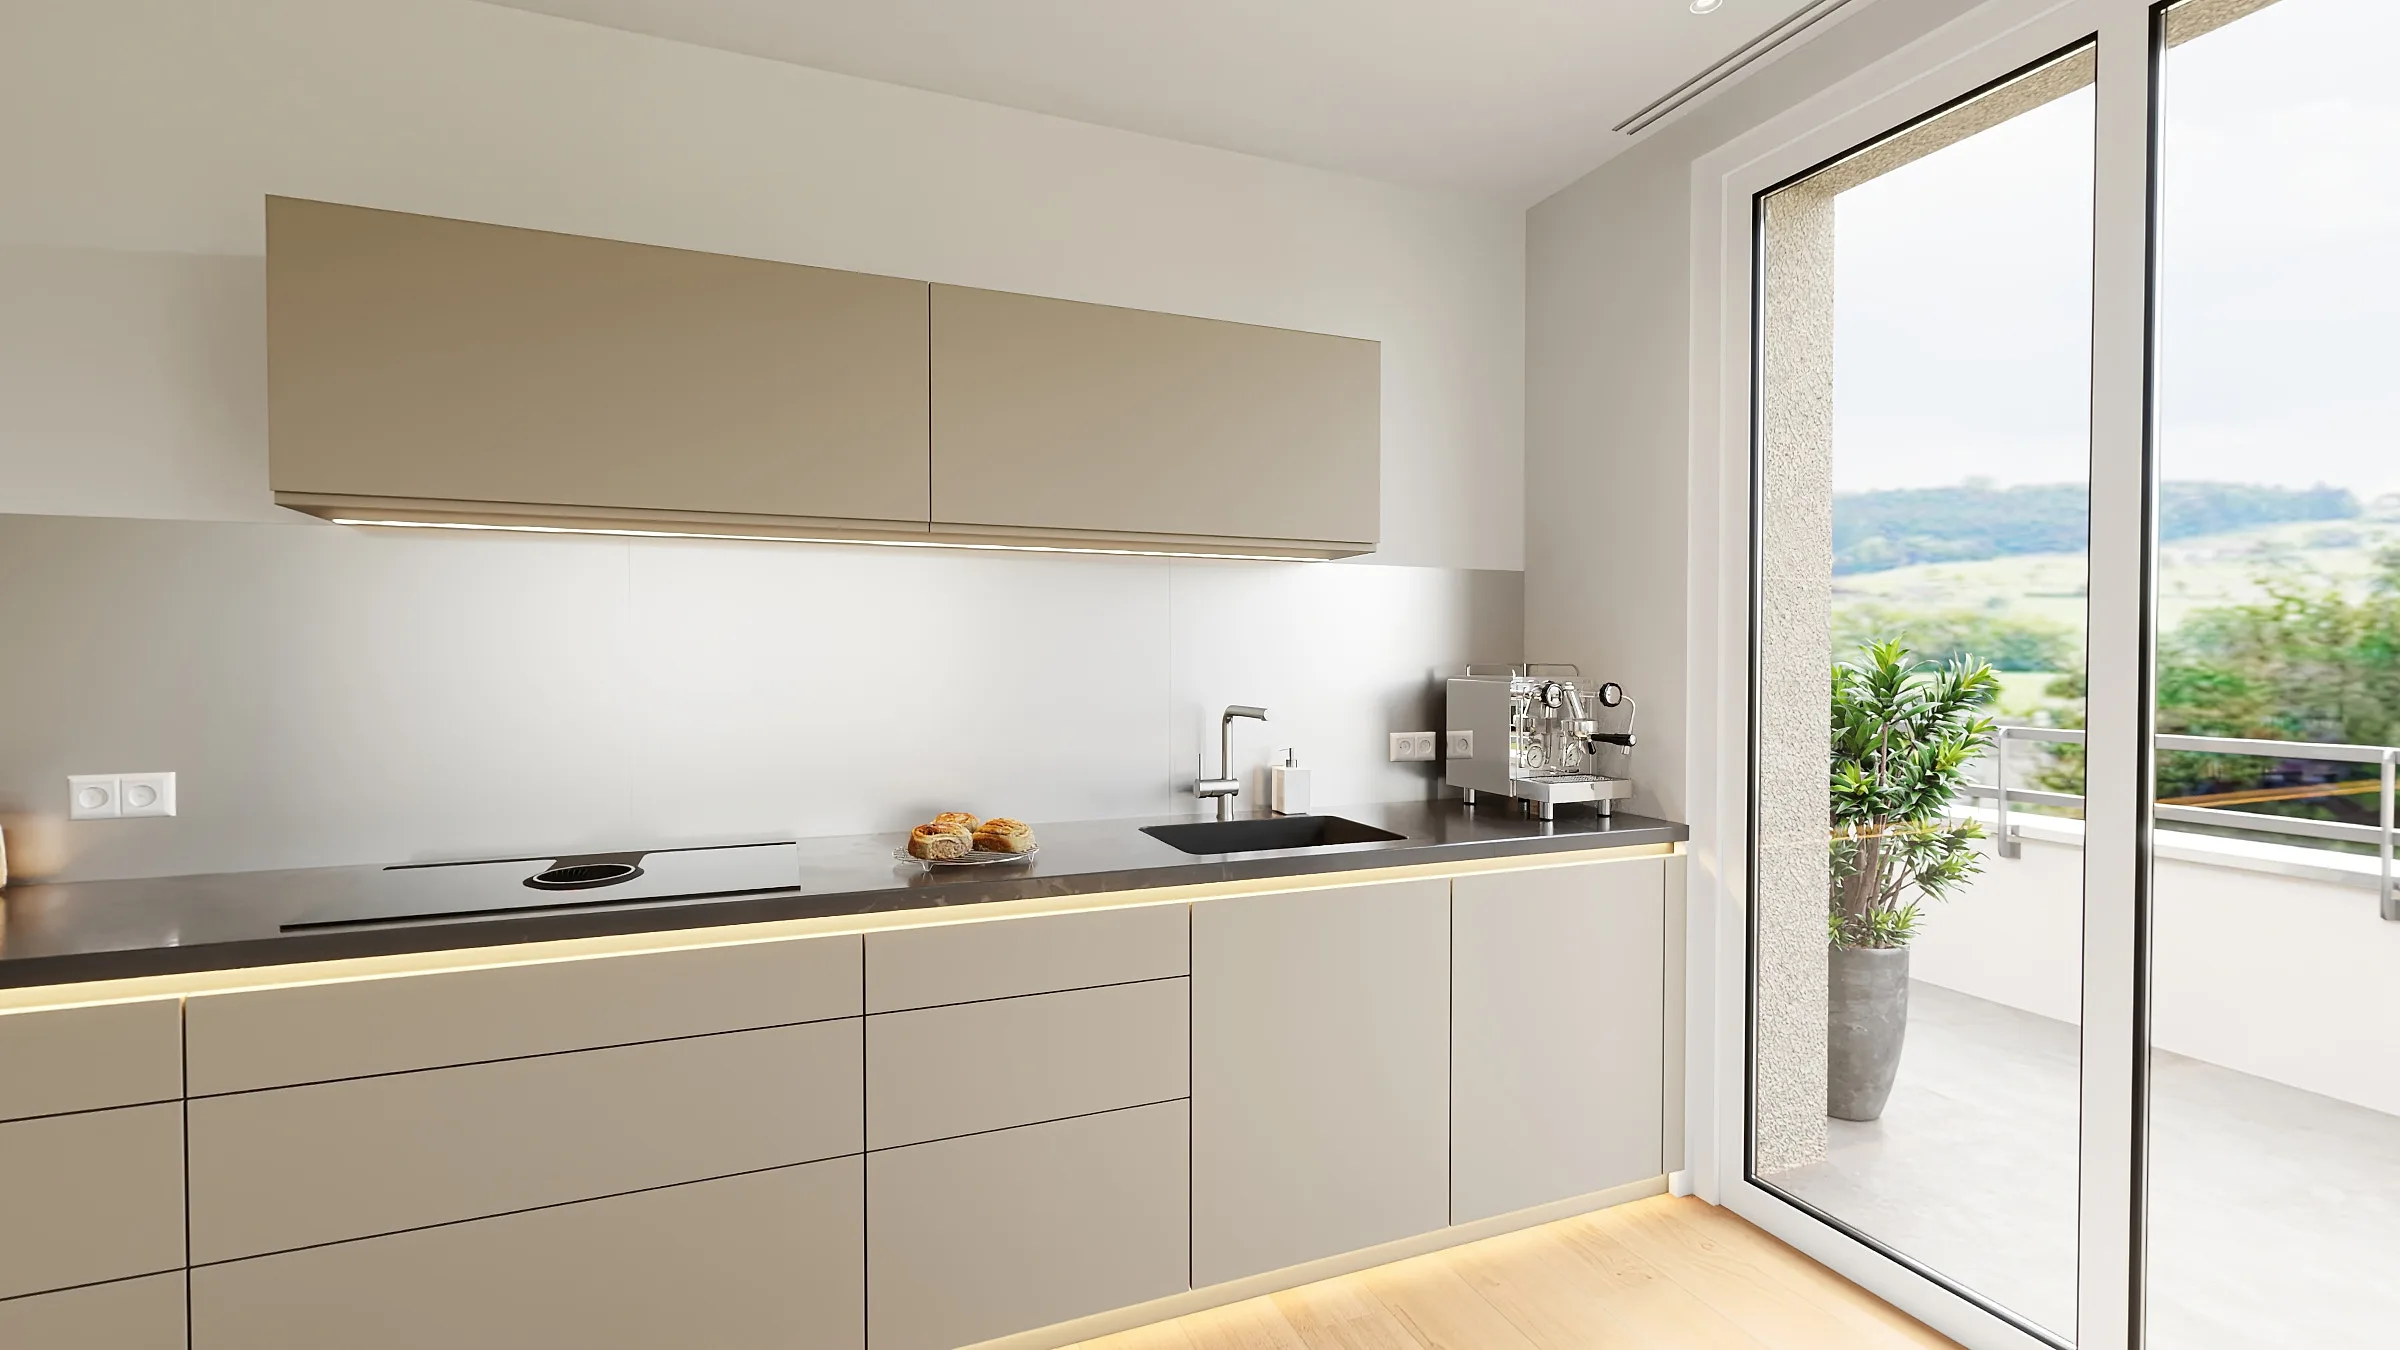
Kitchen along the wall in the larger apartment, a frame from the 360° tour
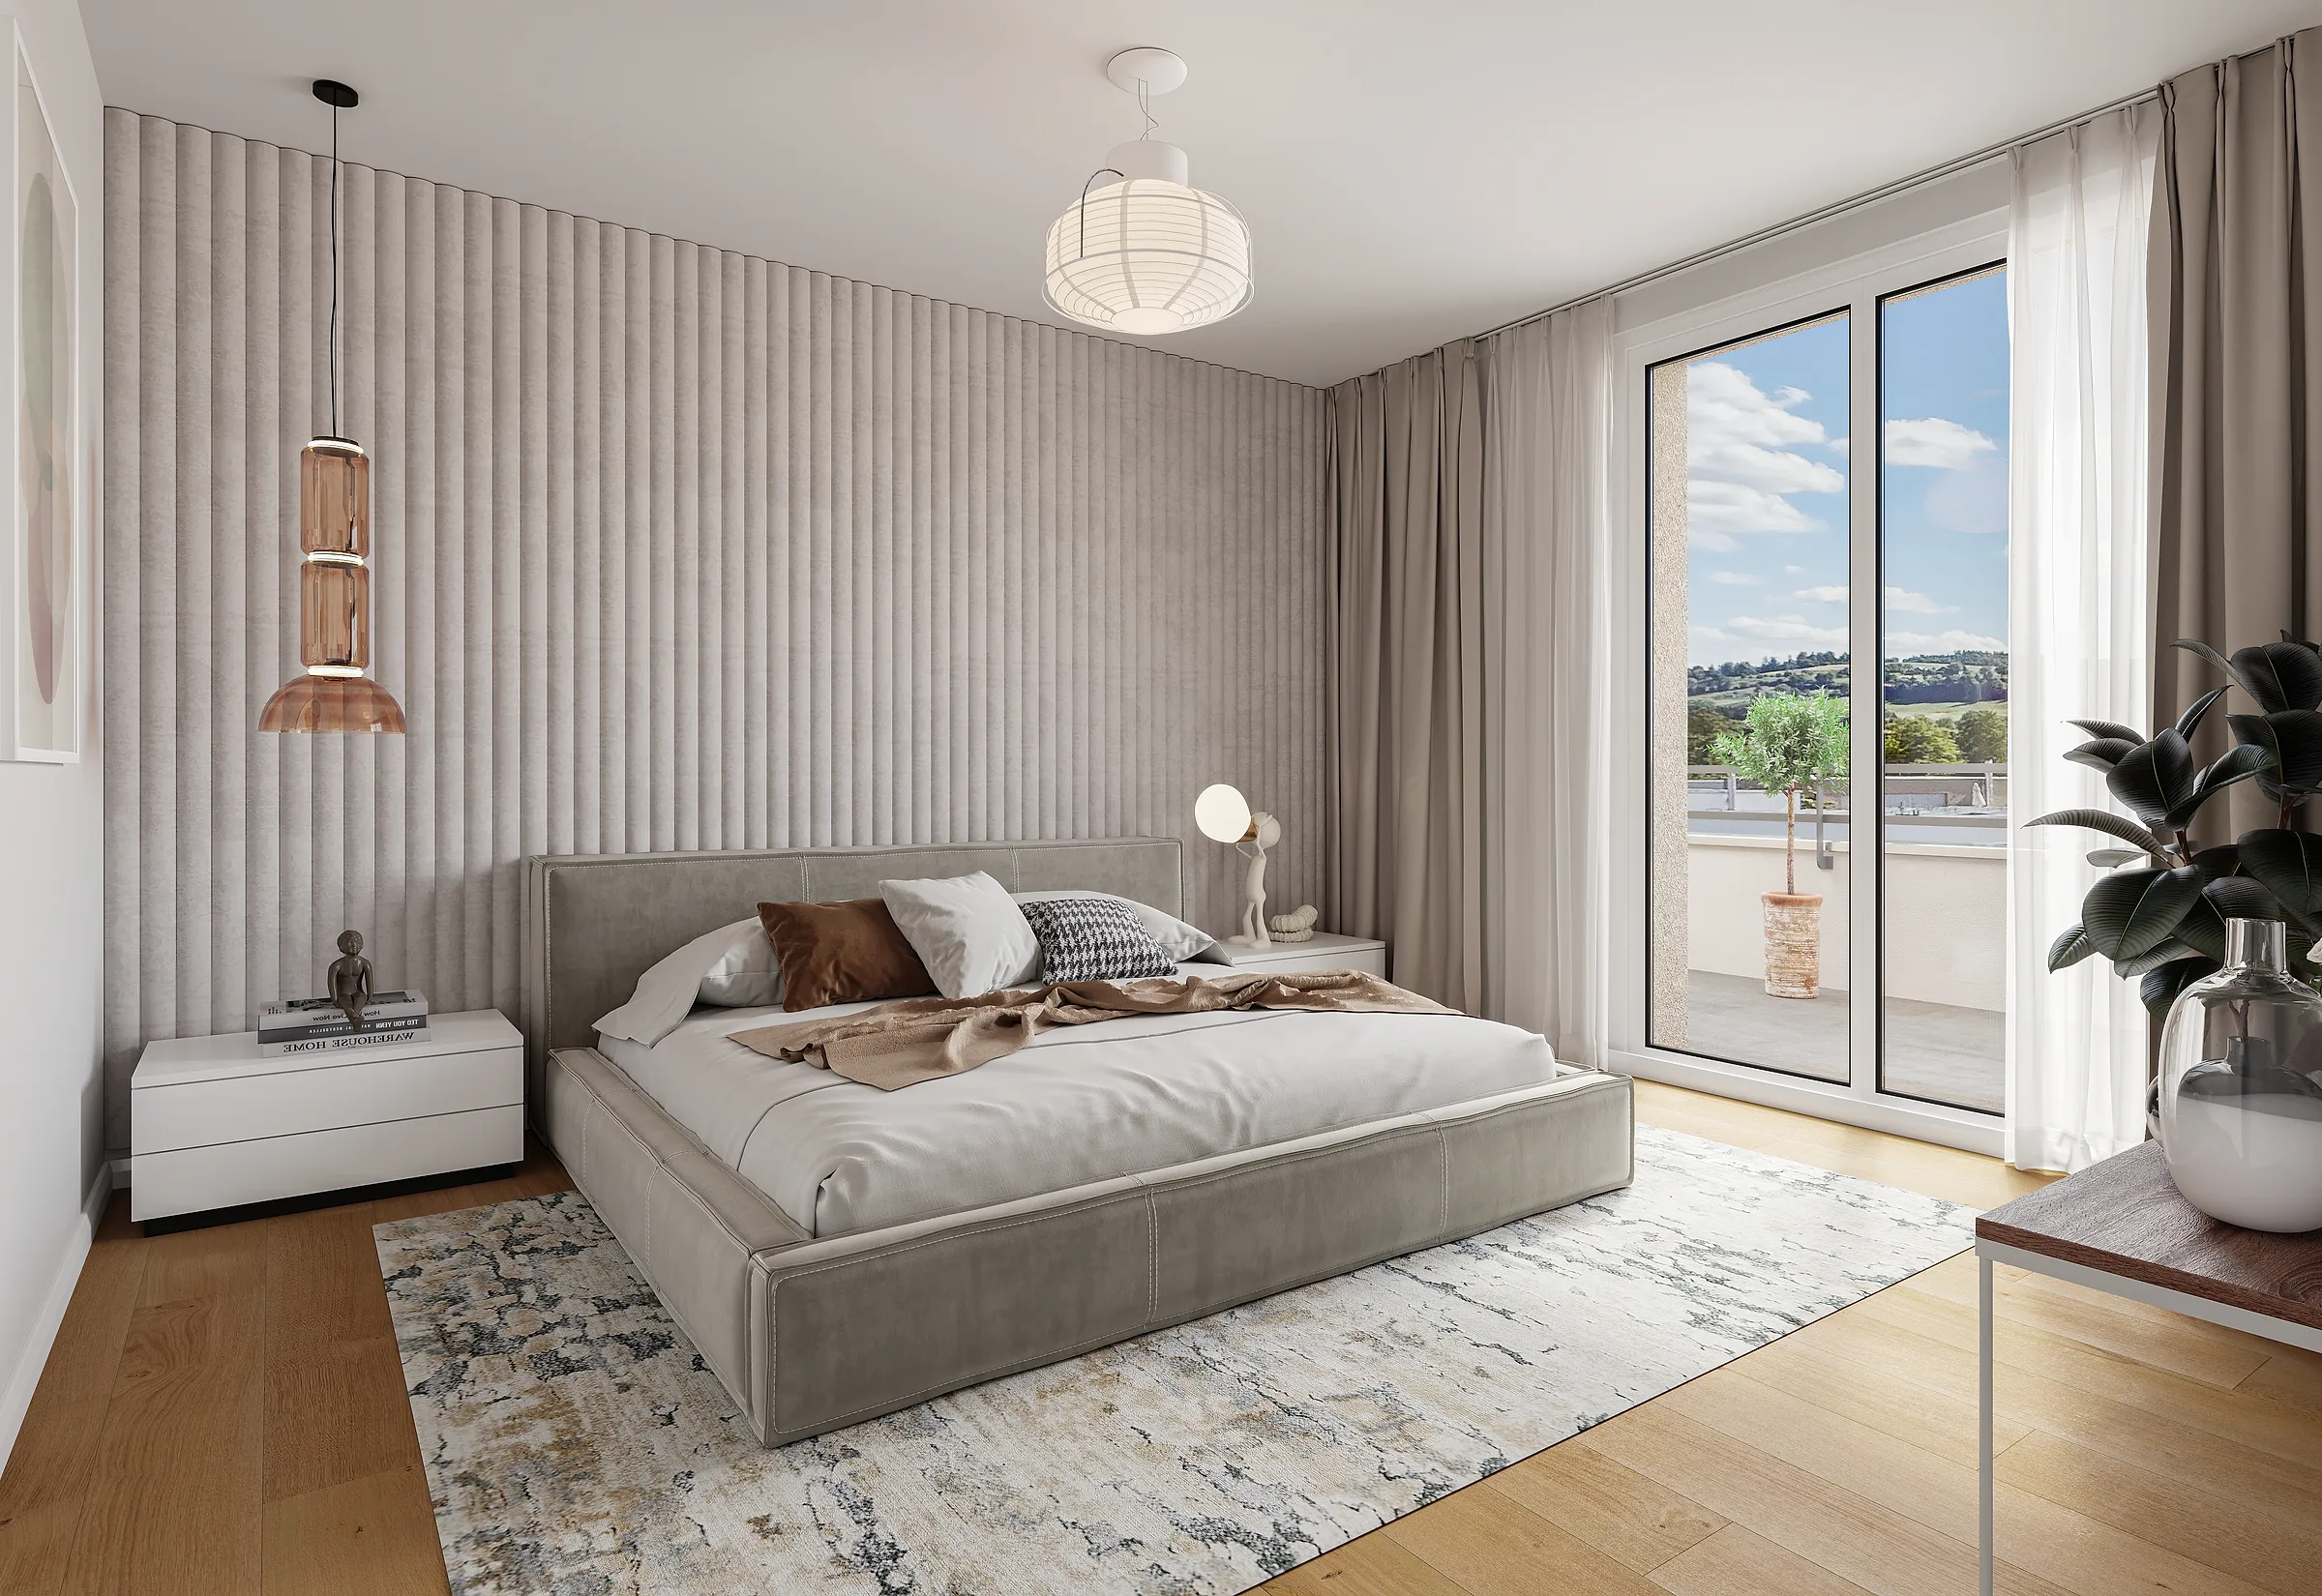
Bedroom with a door to the balcony

Bedroom with a glass-fronted wardrobe along the wall
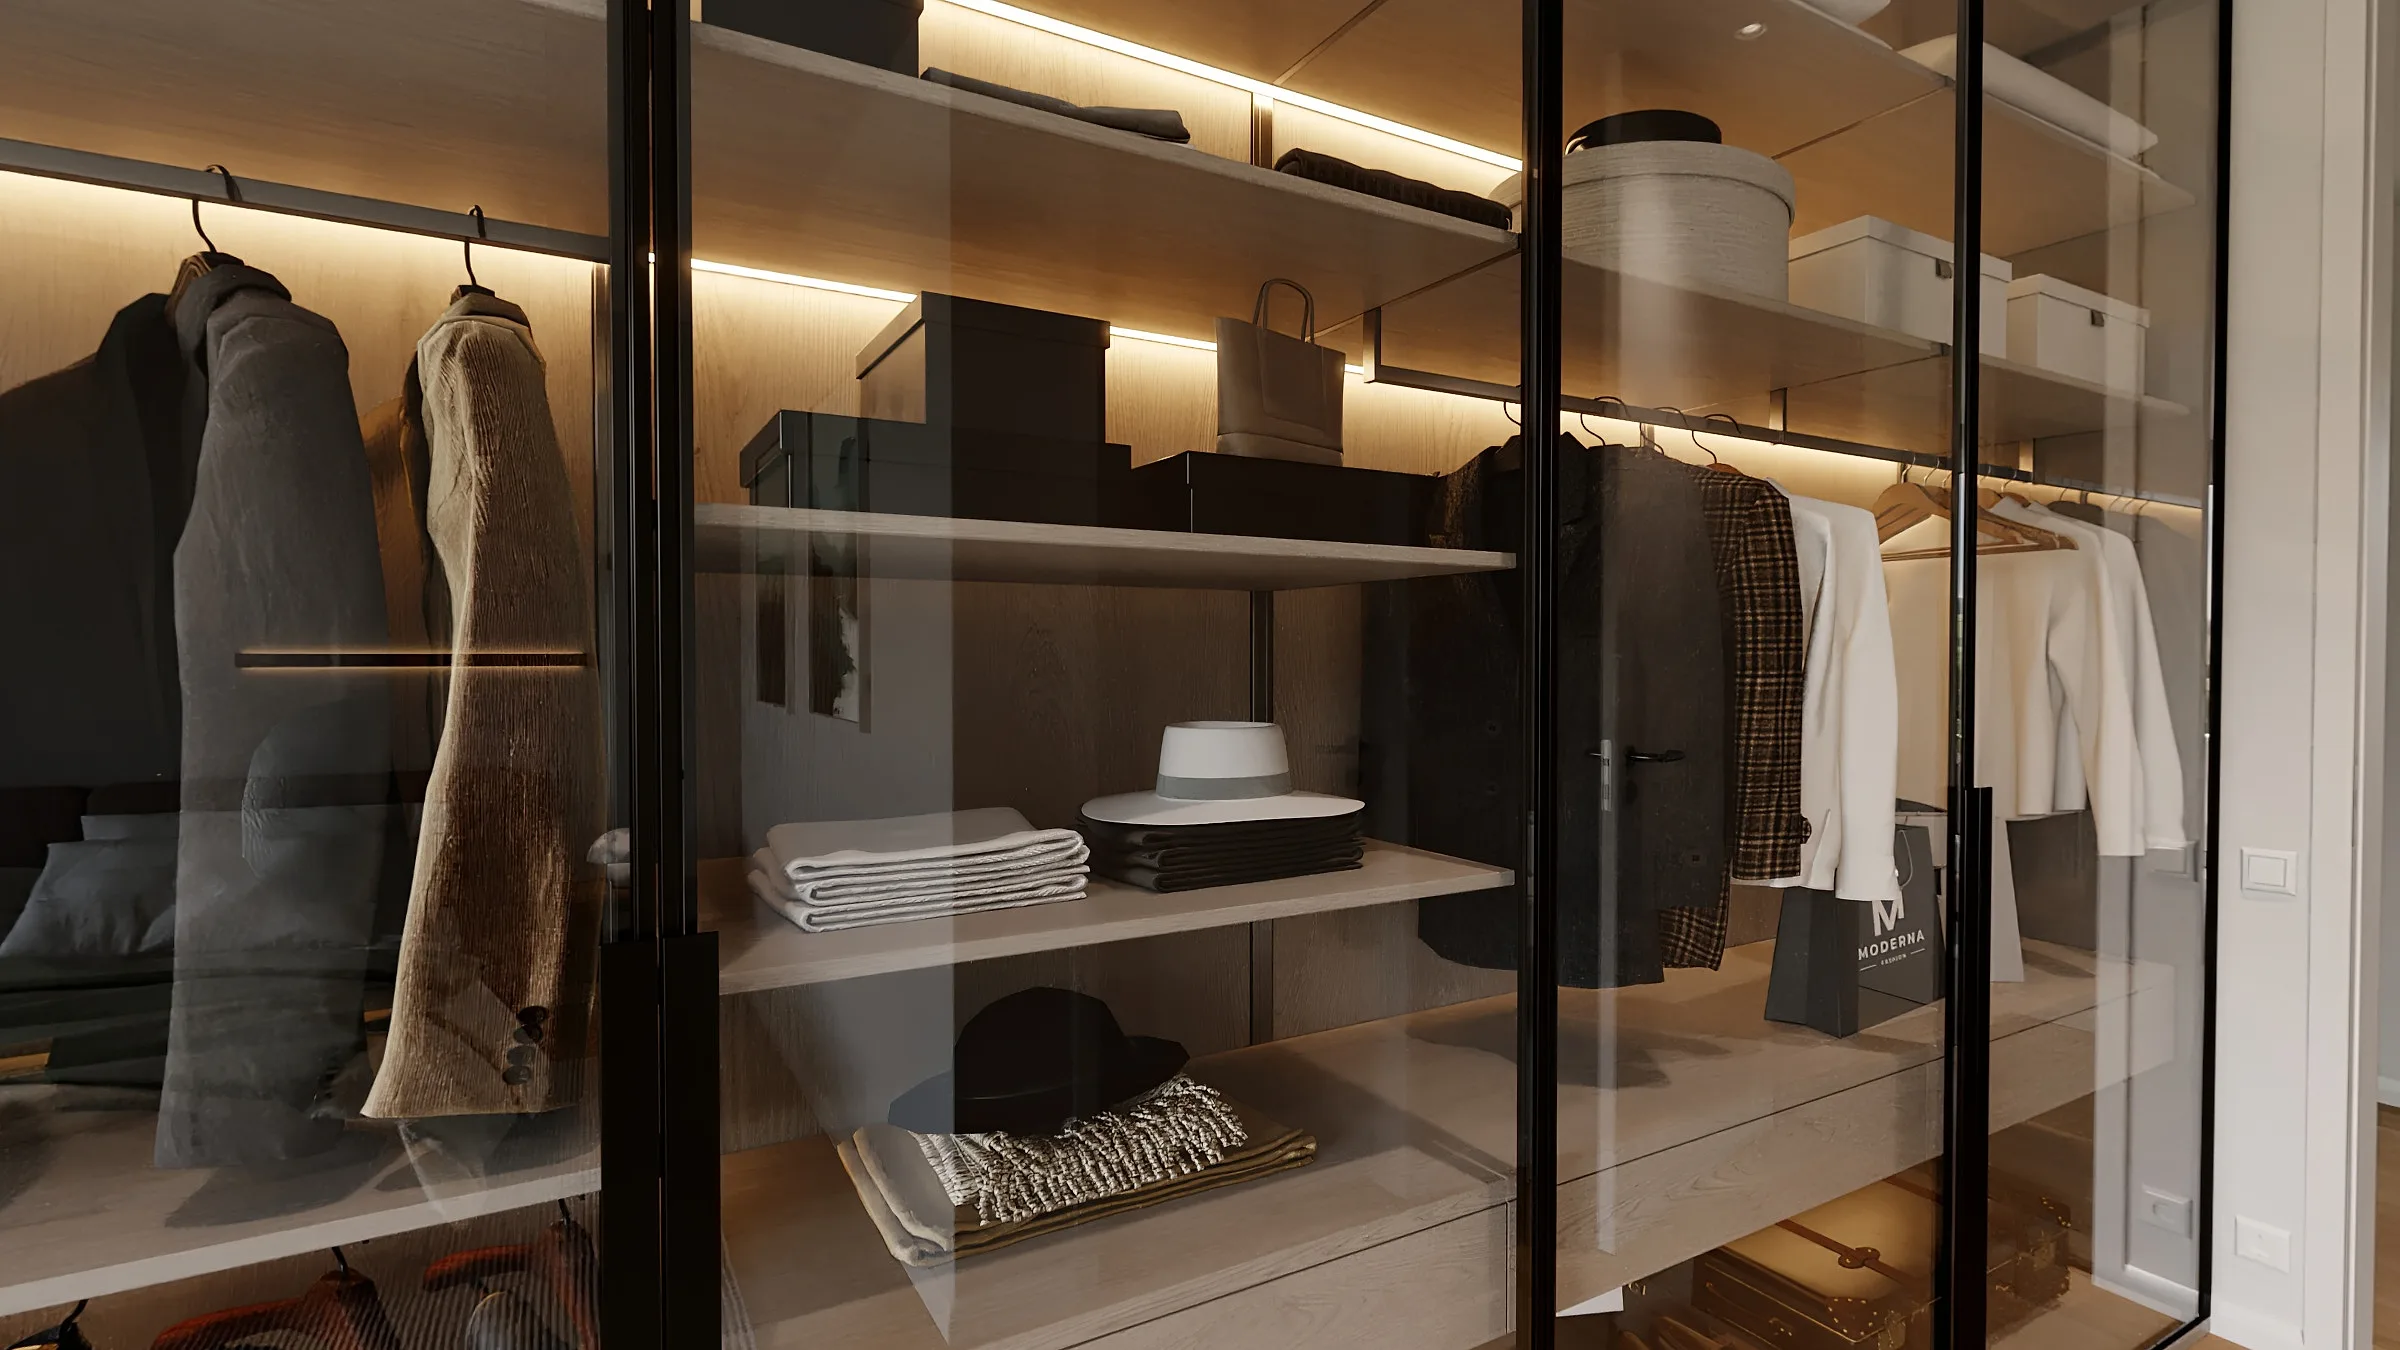
Dressing room behind glass doors, a frame from the 360° tour

Bathroom with a walk-in shower and a wooden washstand by the window
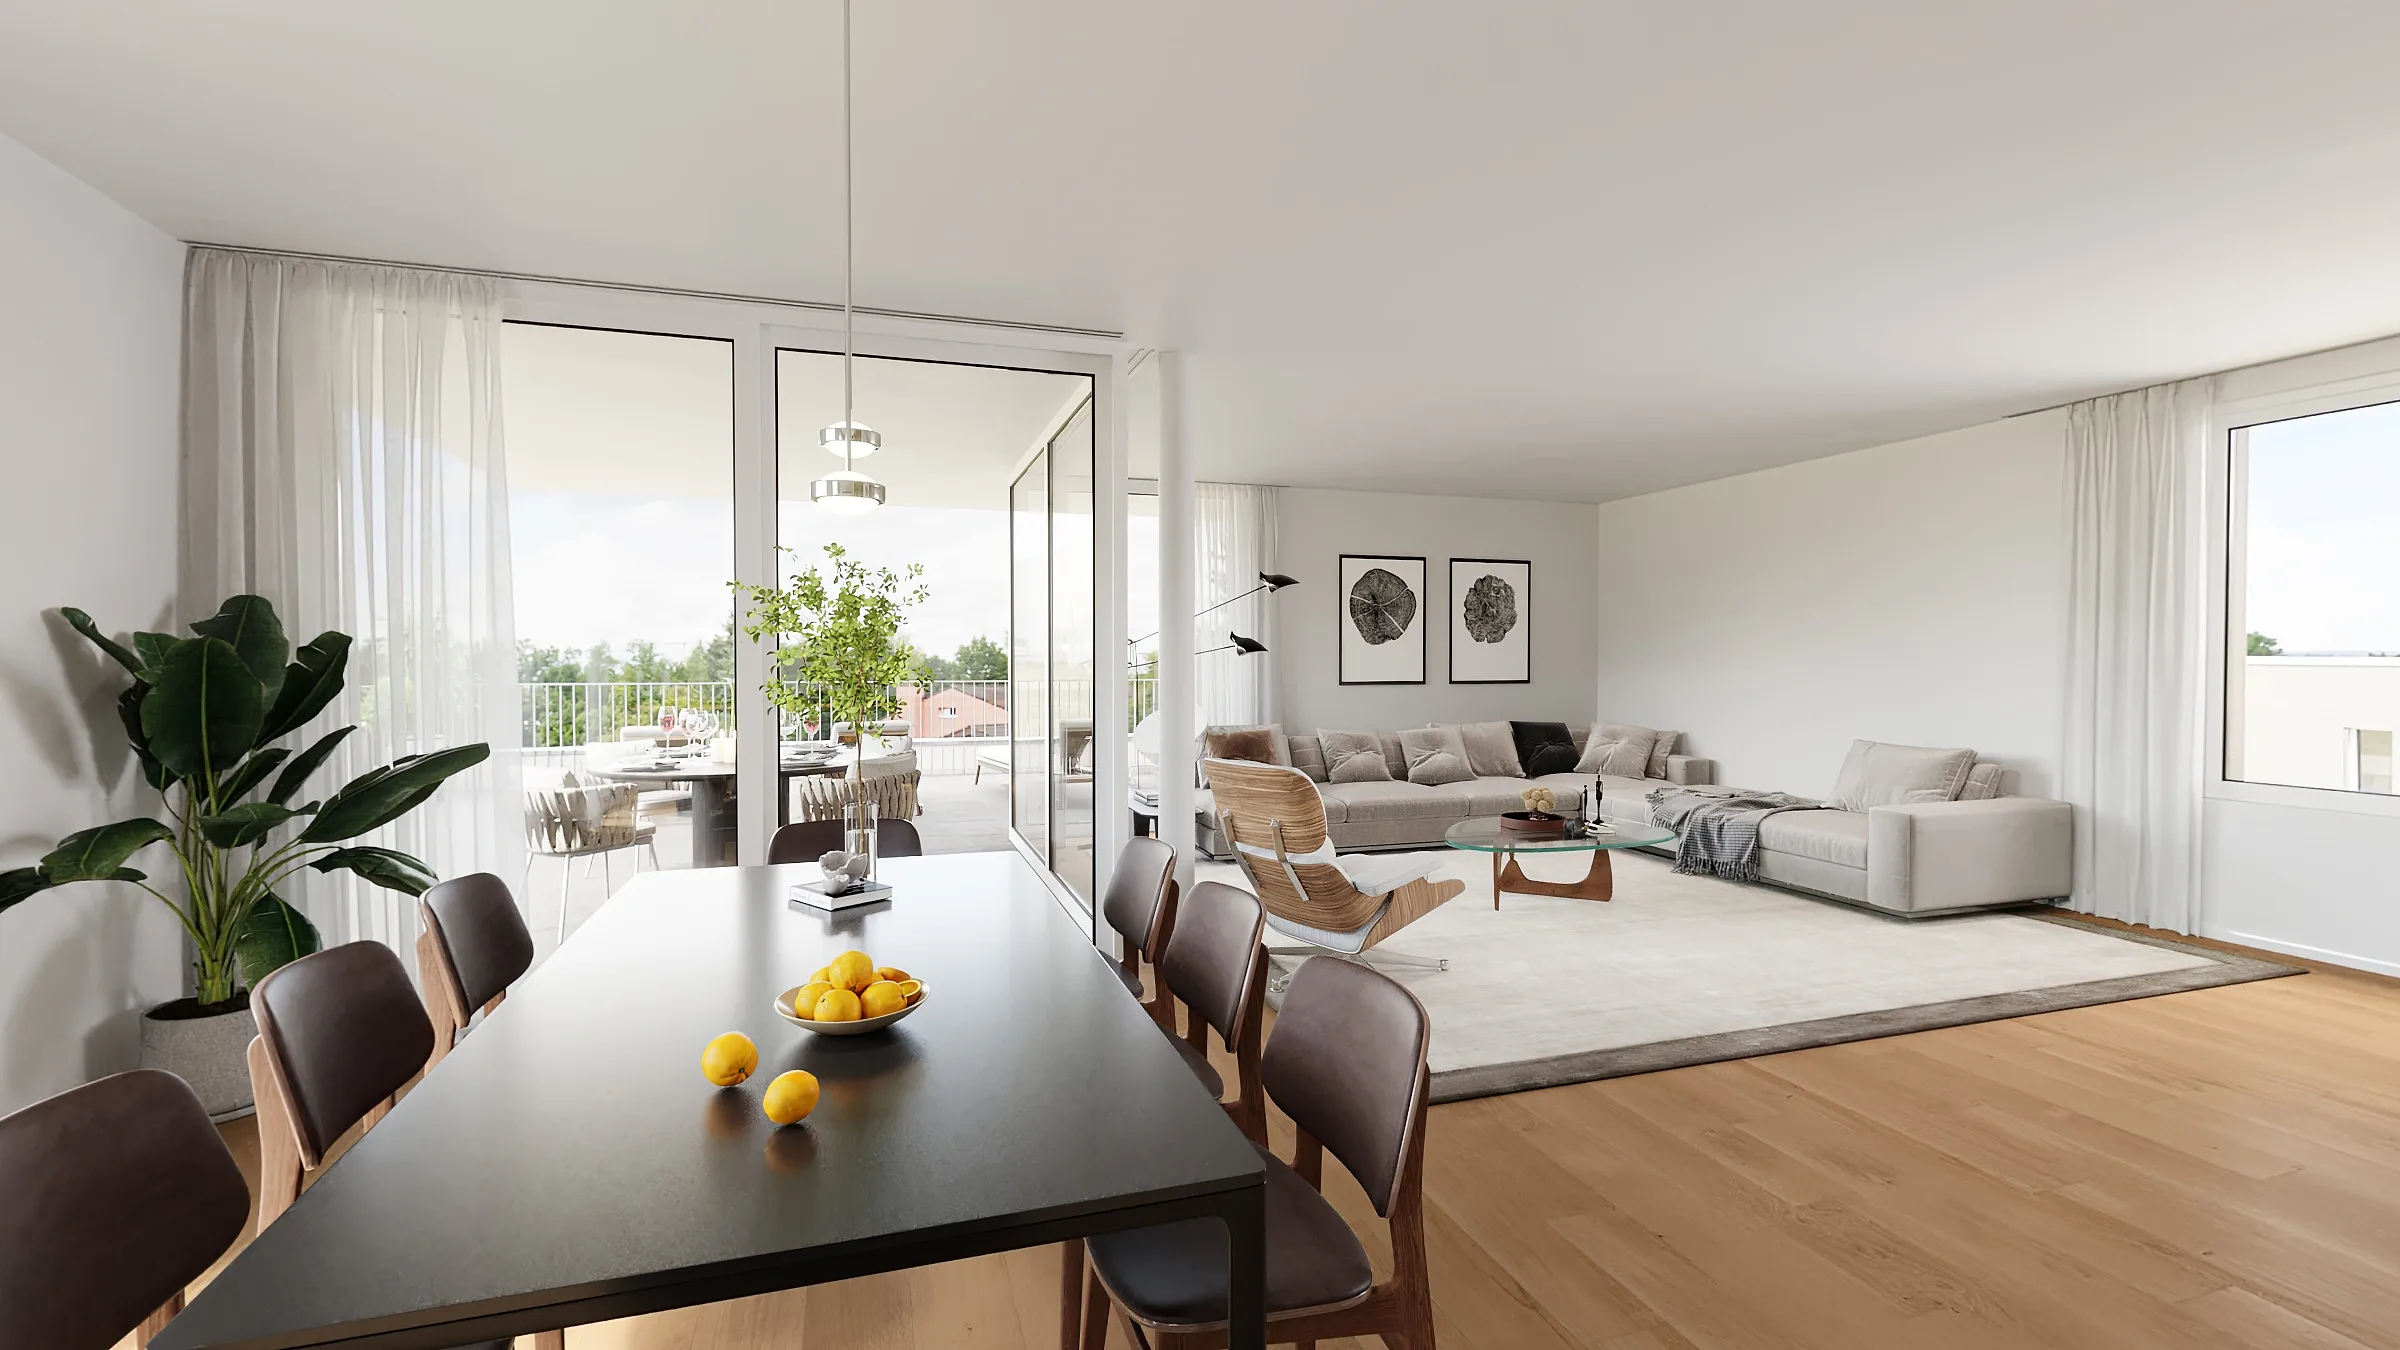
Dining table, with the living room and terrace beyond, a frame from the 360° tour
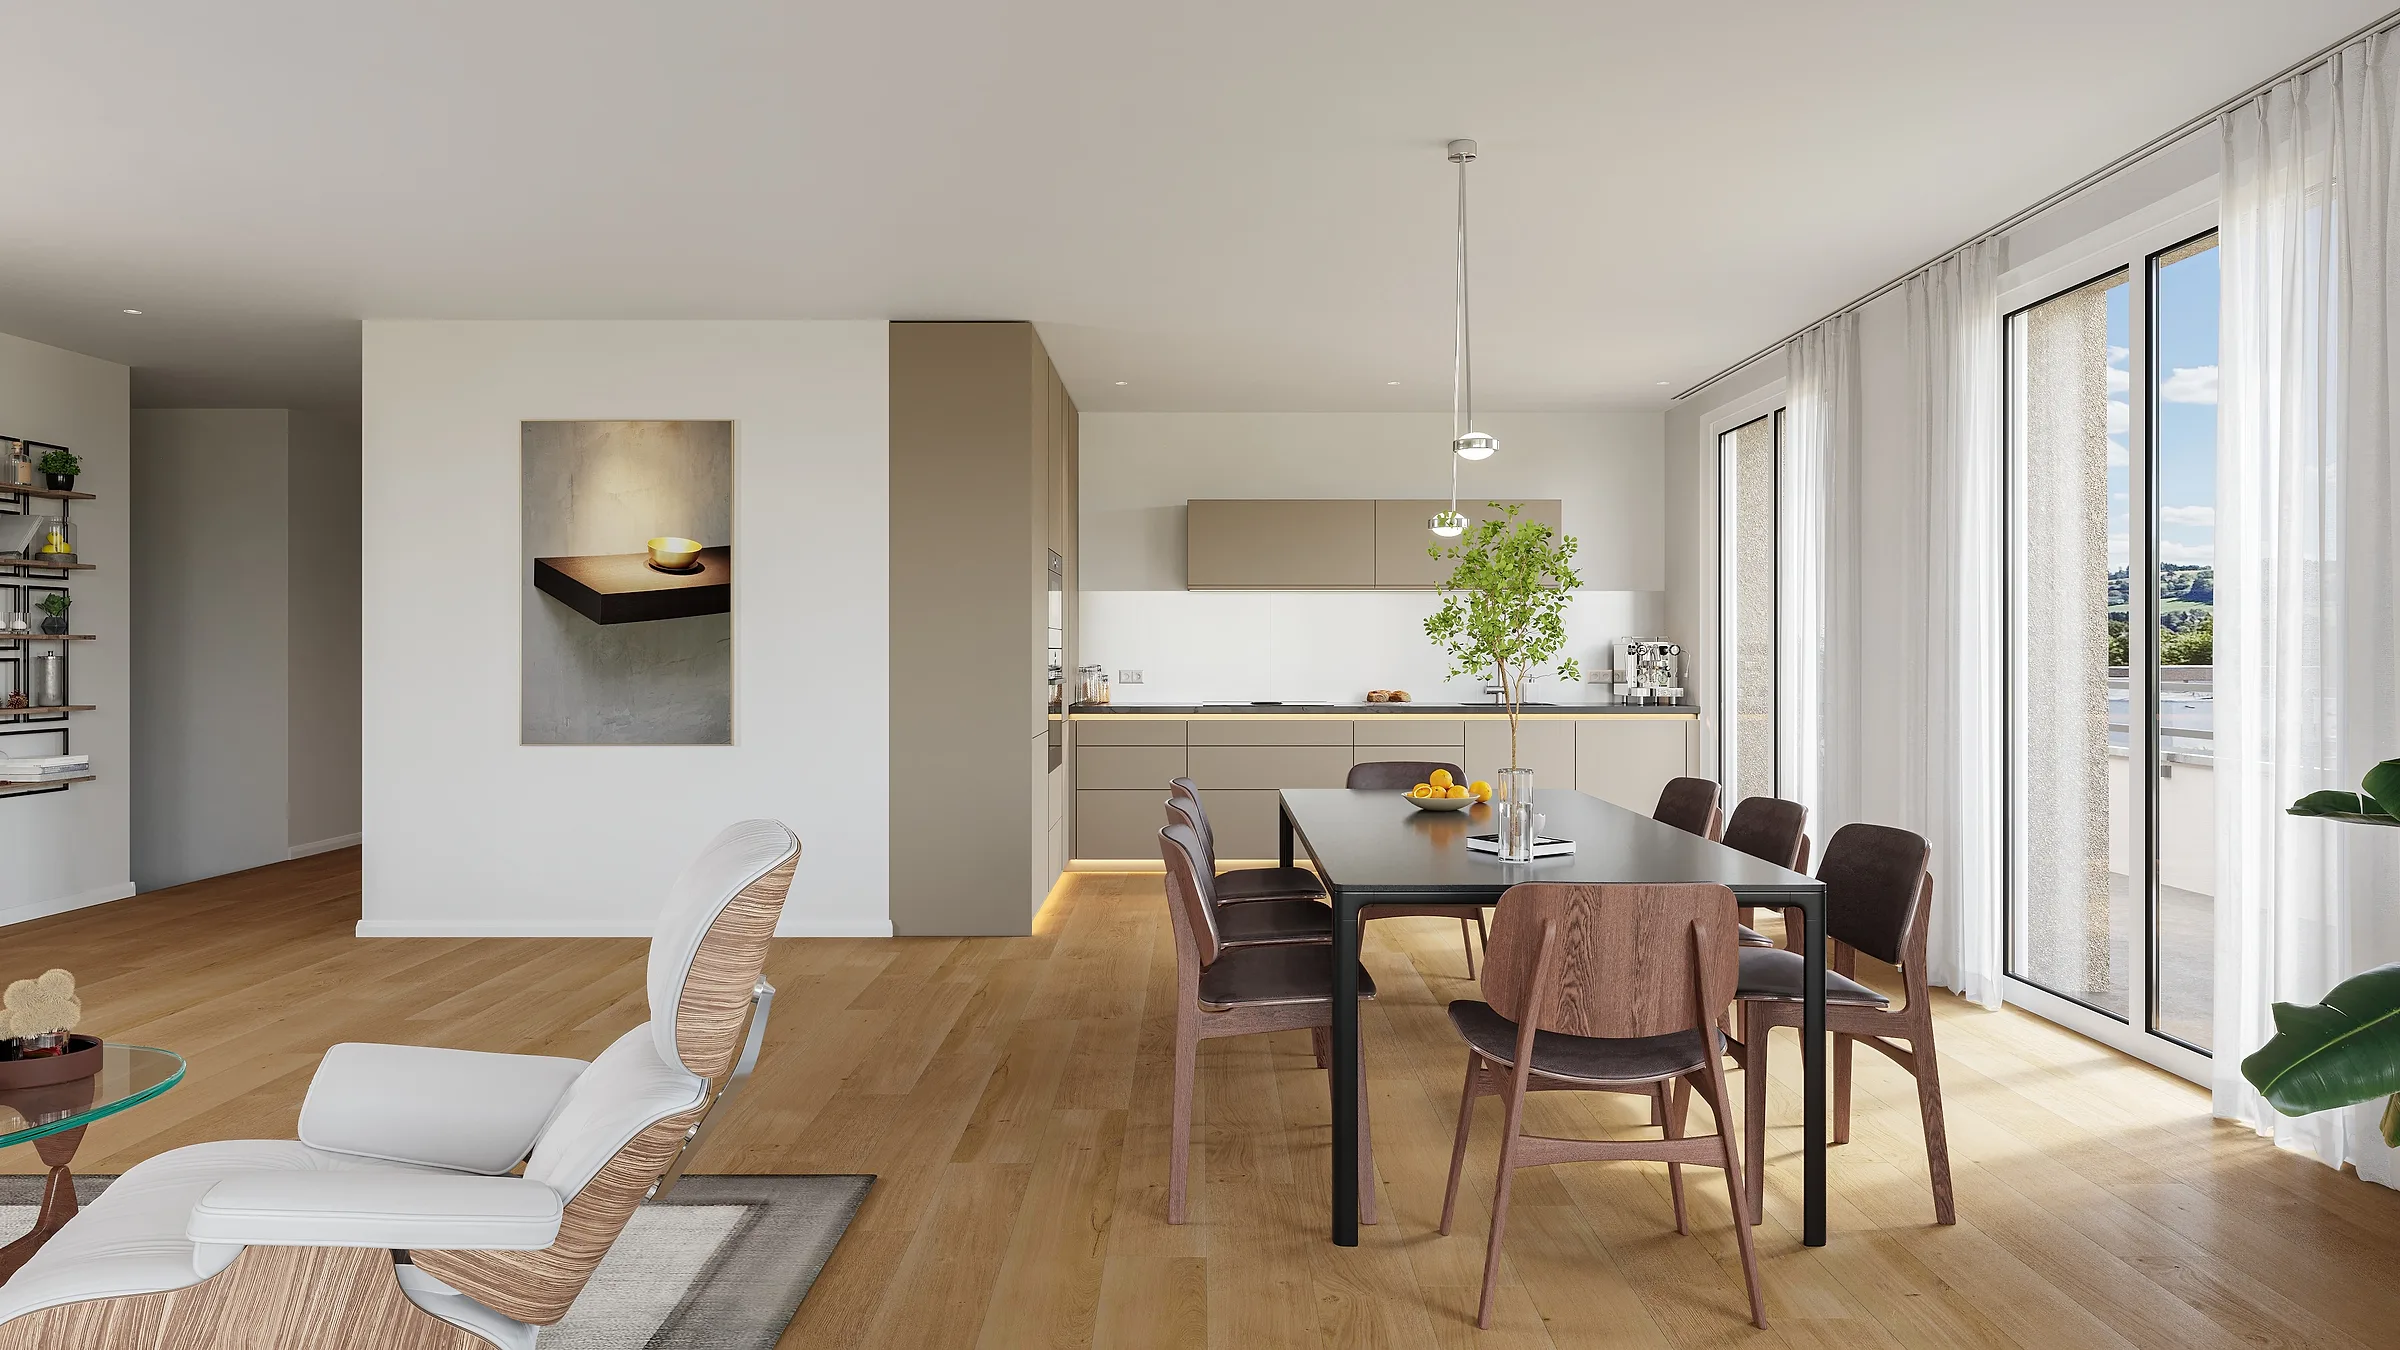
Dining table between the living area and the kitchen
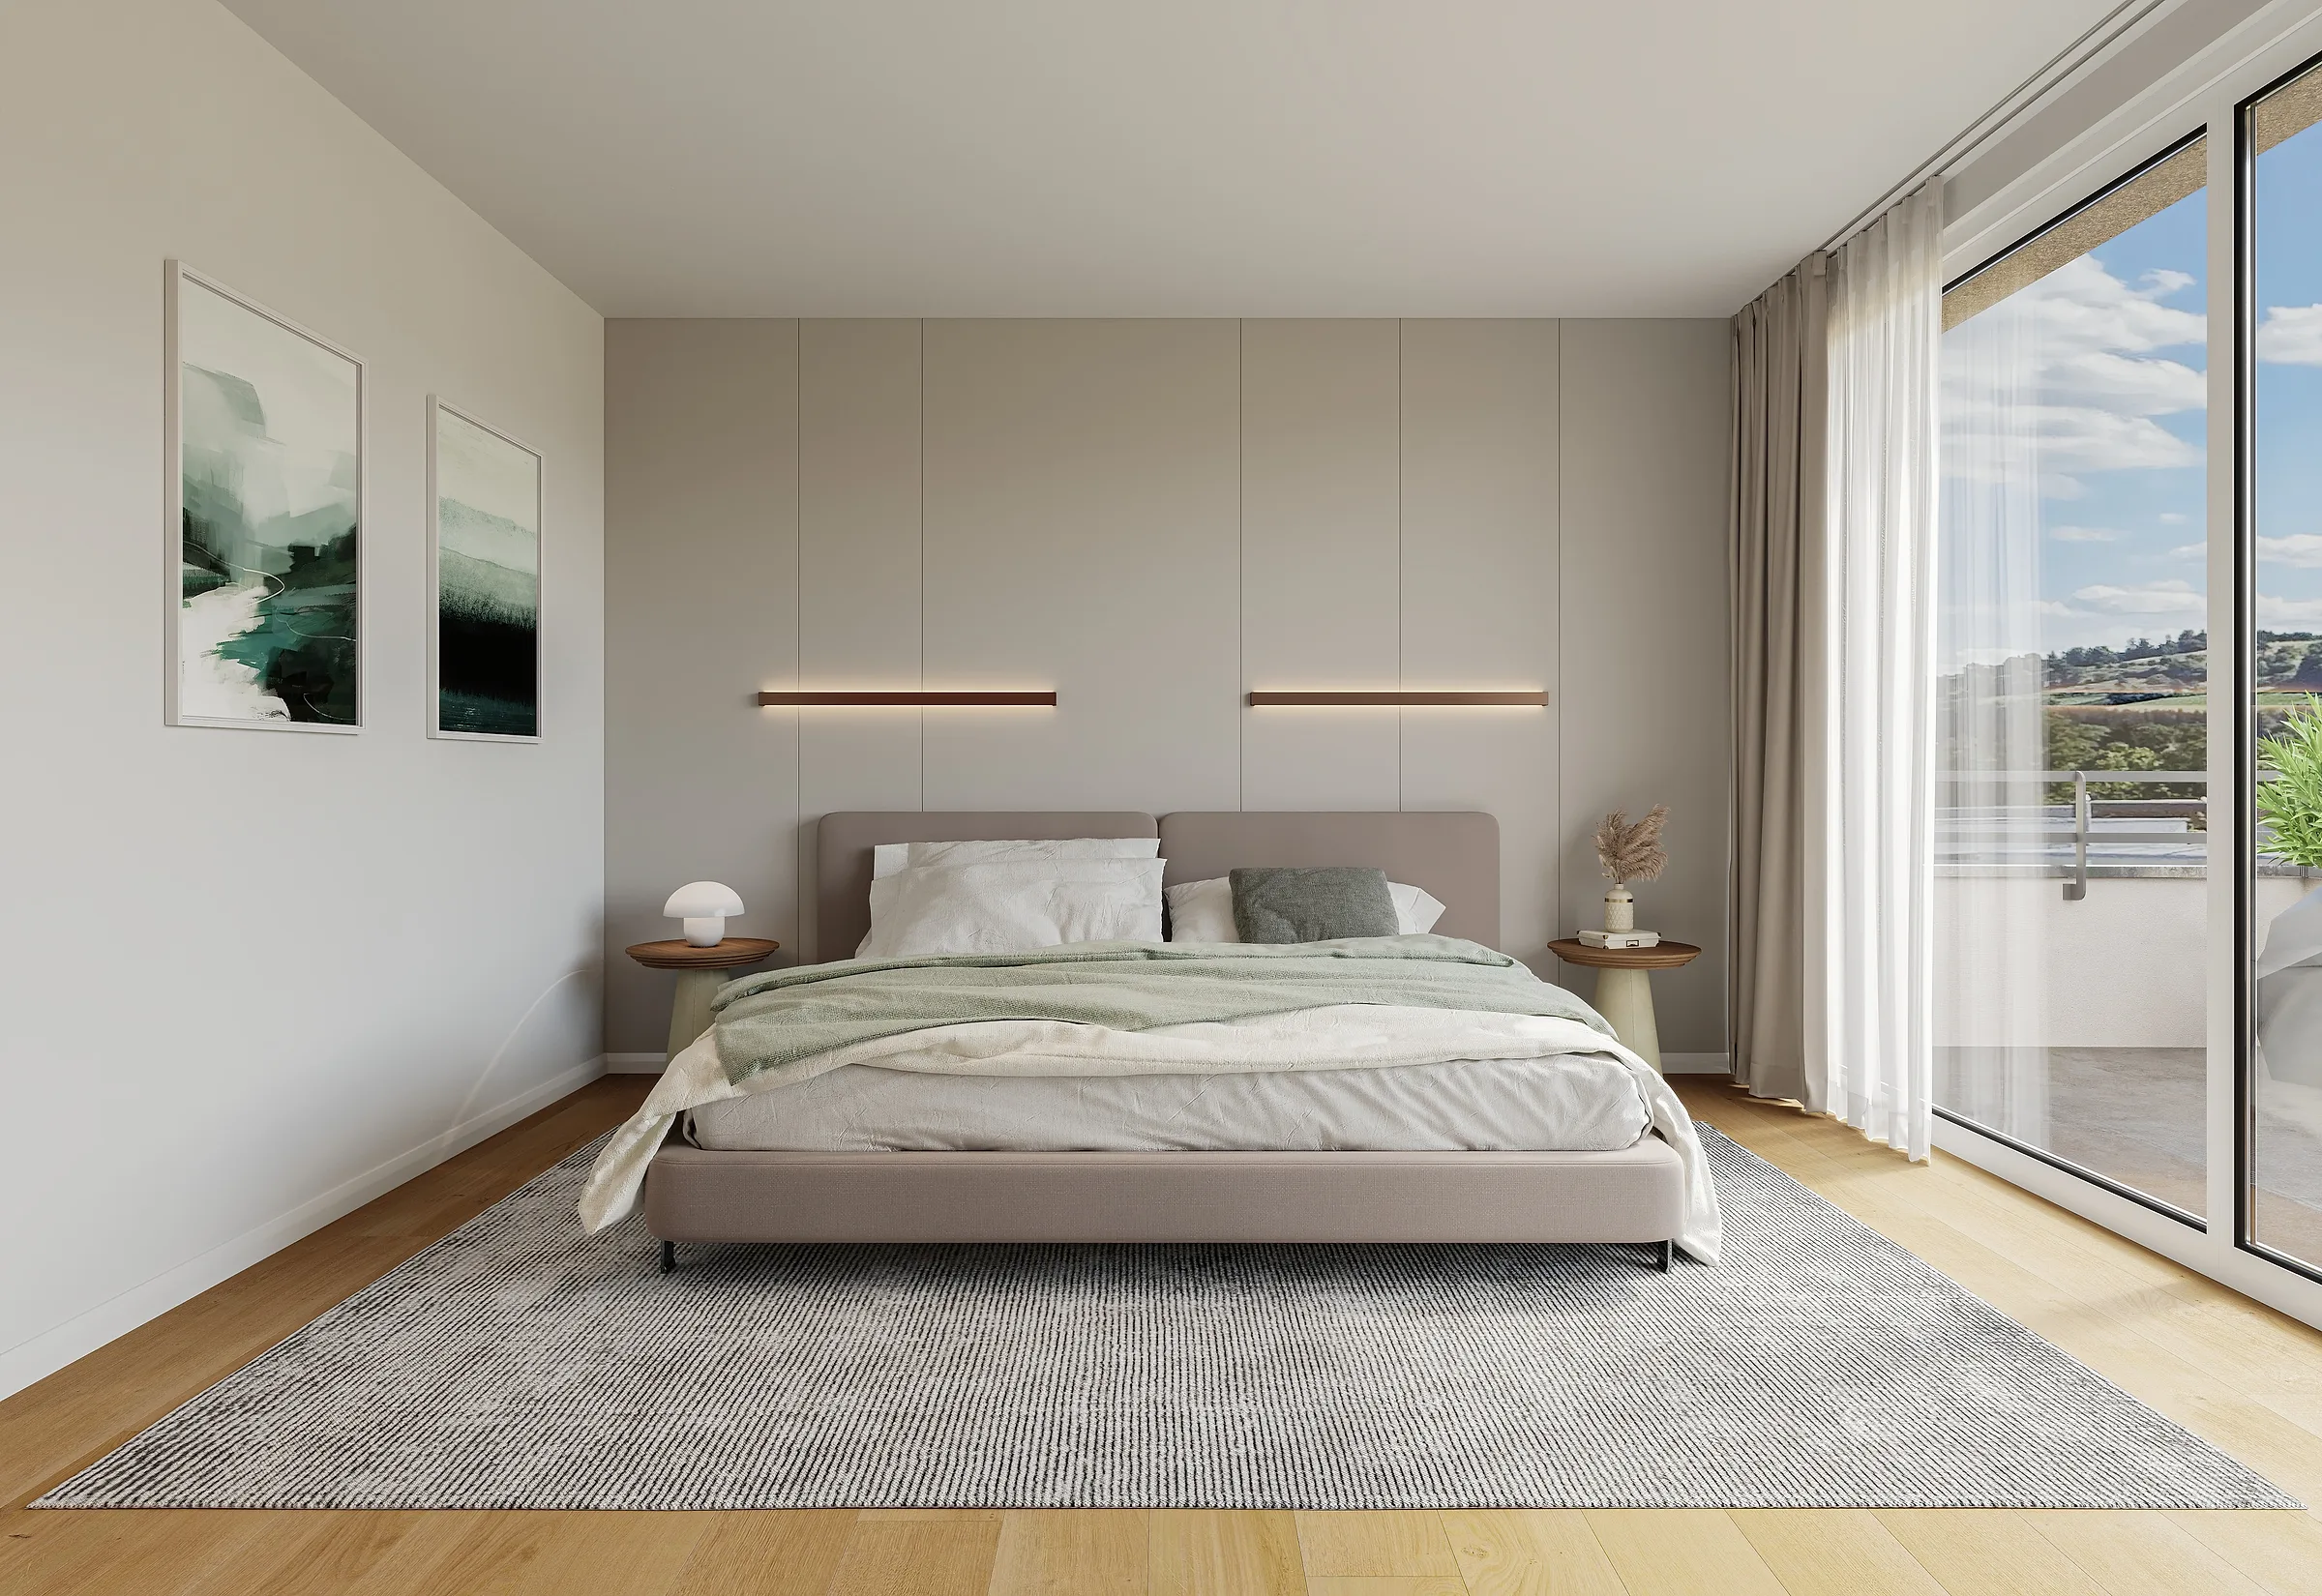
Bedroom with two prints above the bed
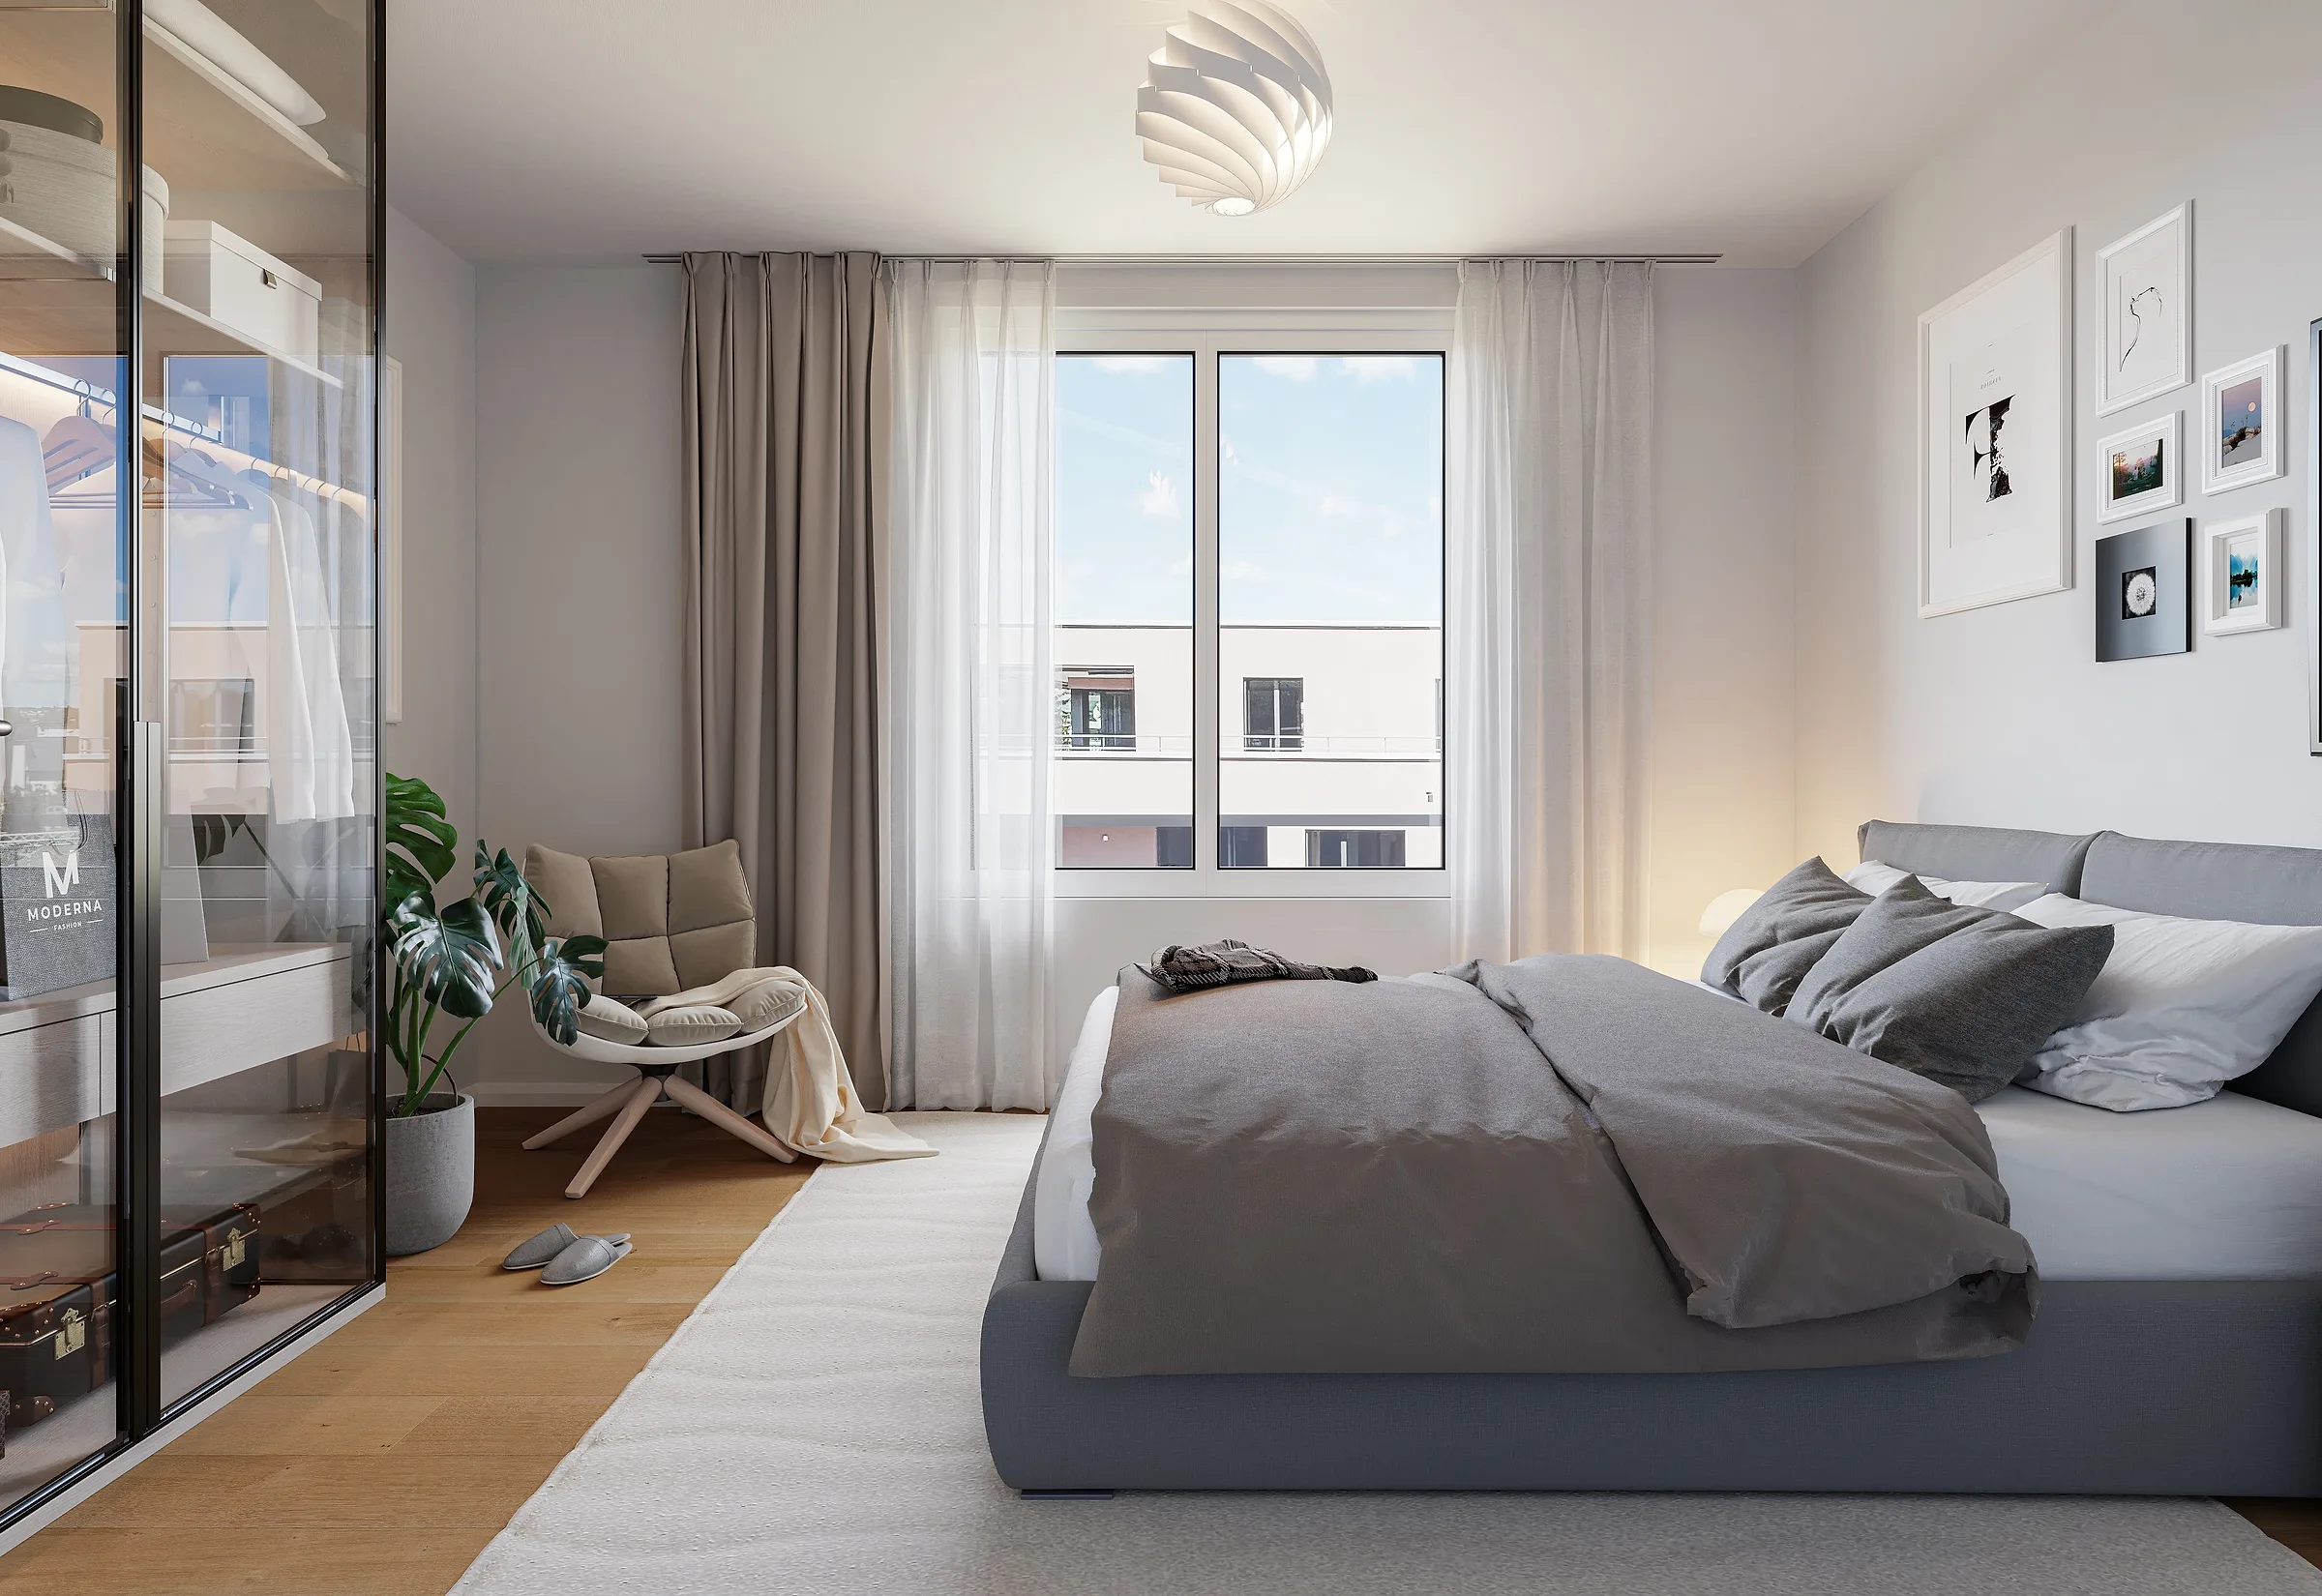
Bedroom with a reading chair by the window
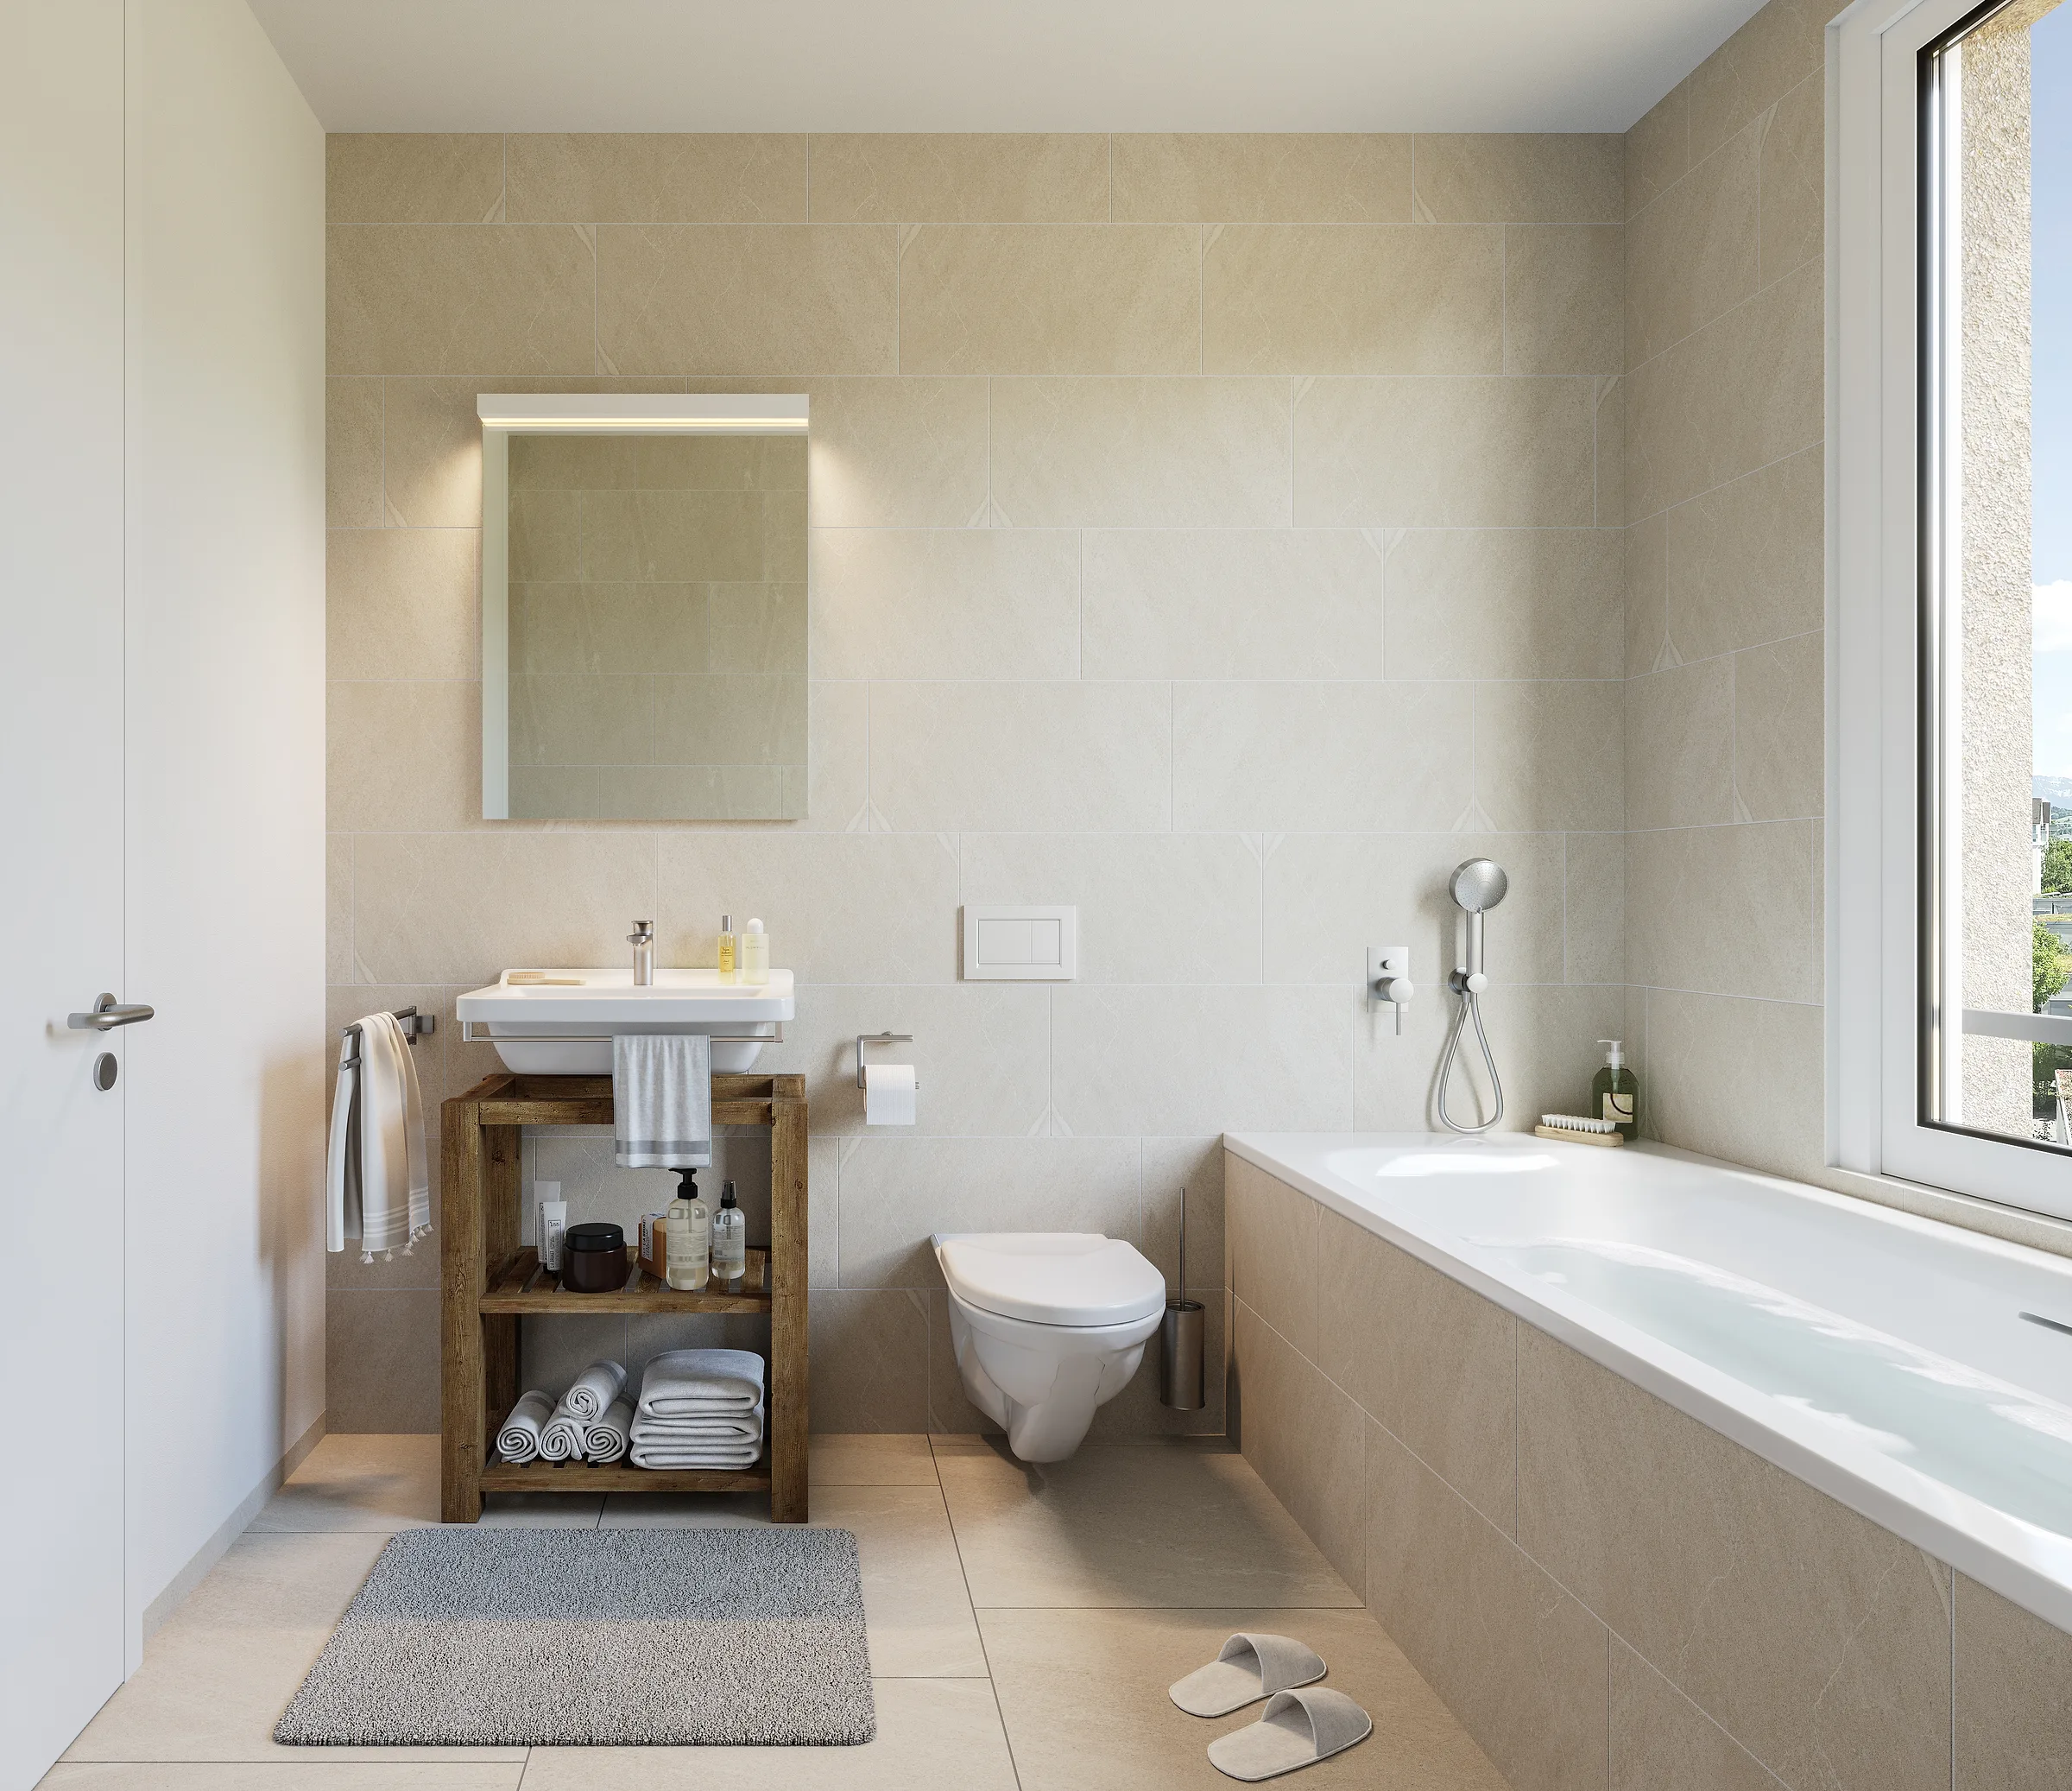
Bathroom with a bathtub and a wooden washstand
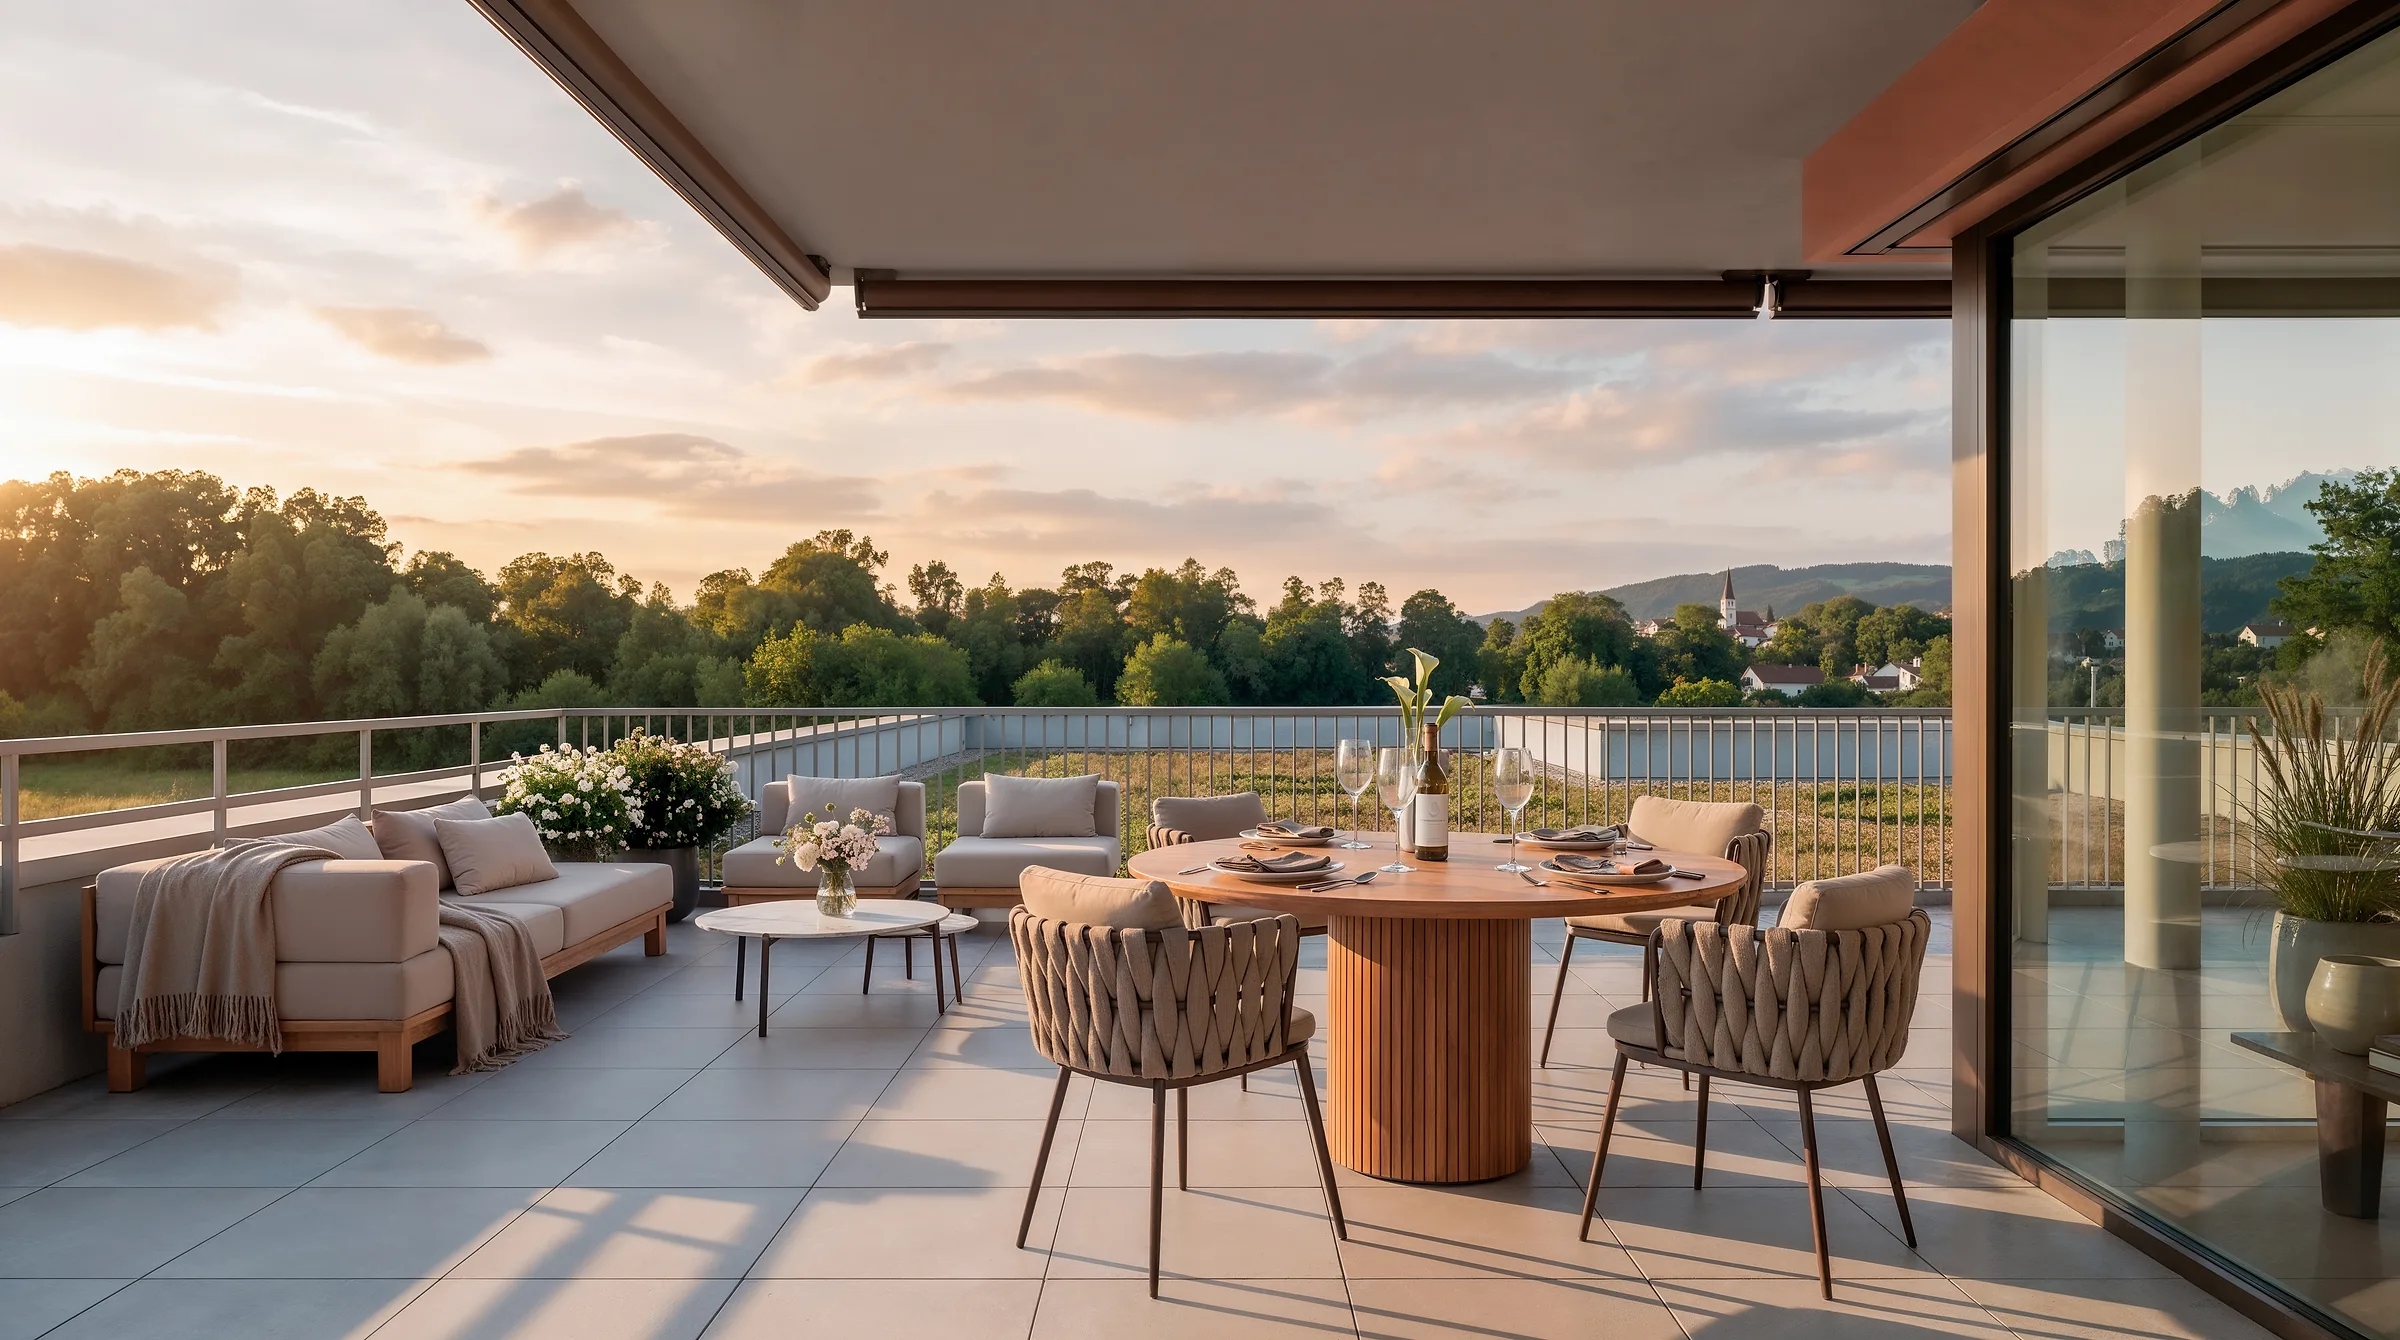
Attic terrace with a dining table and a lounge at sunset
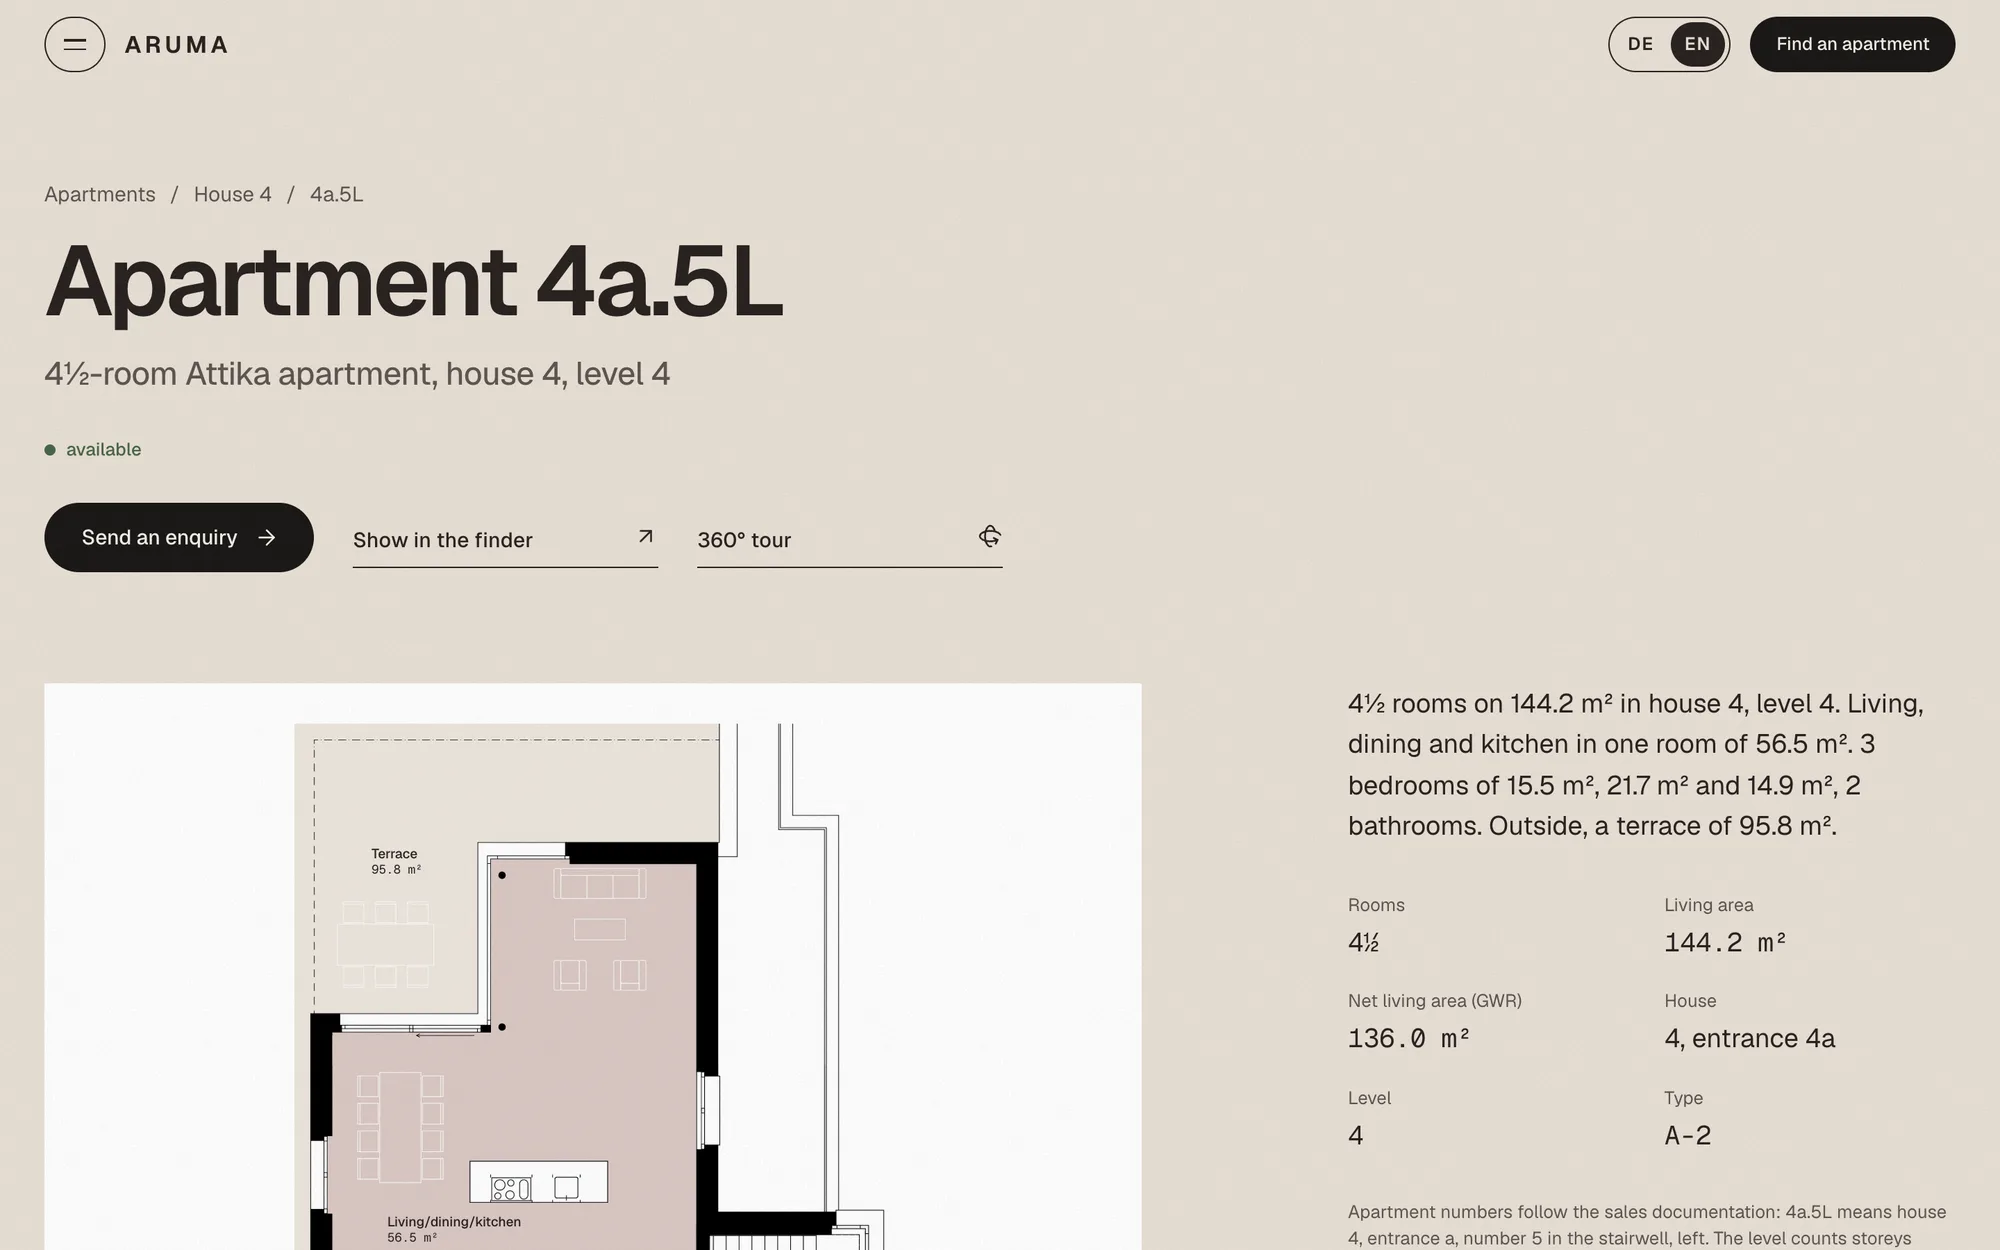
Apartment page with the plan and the facts
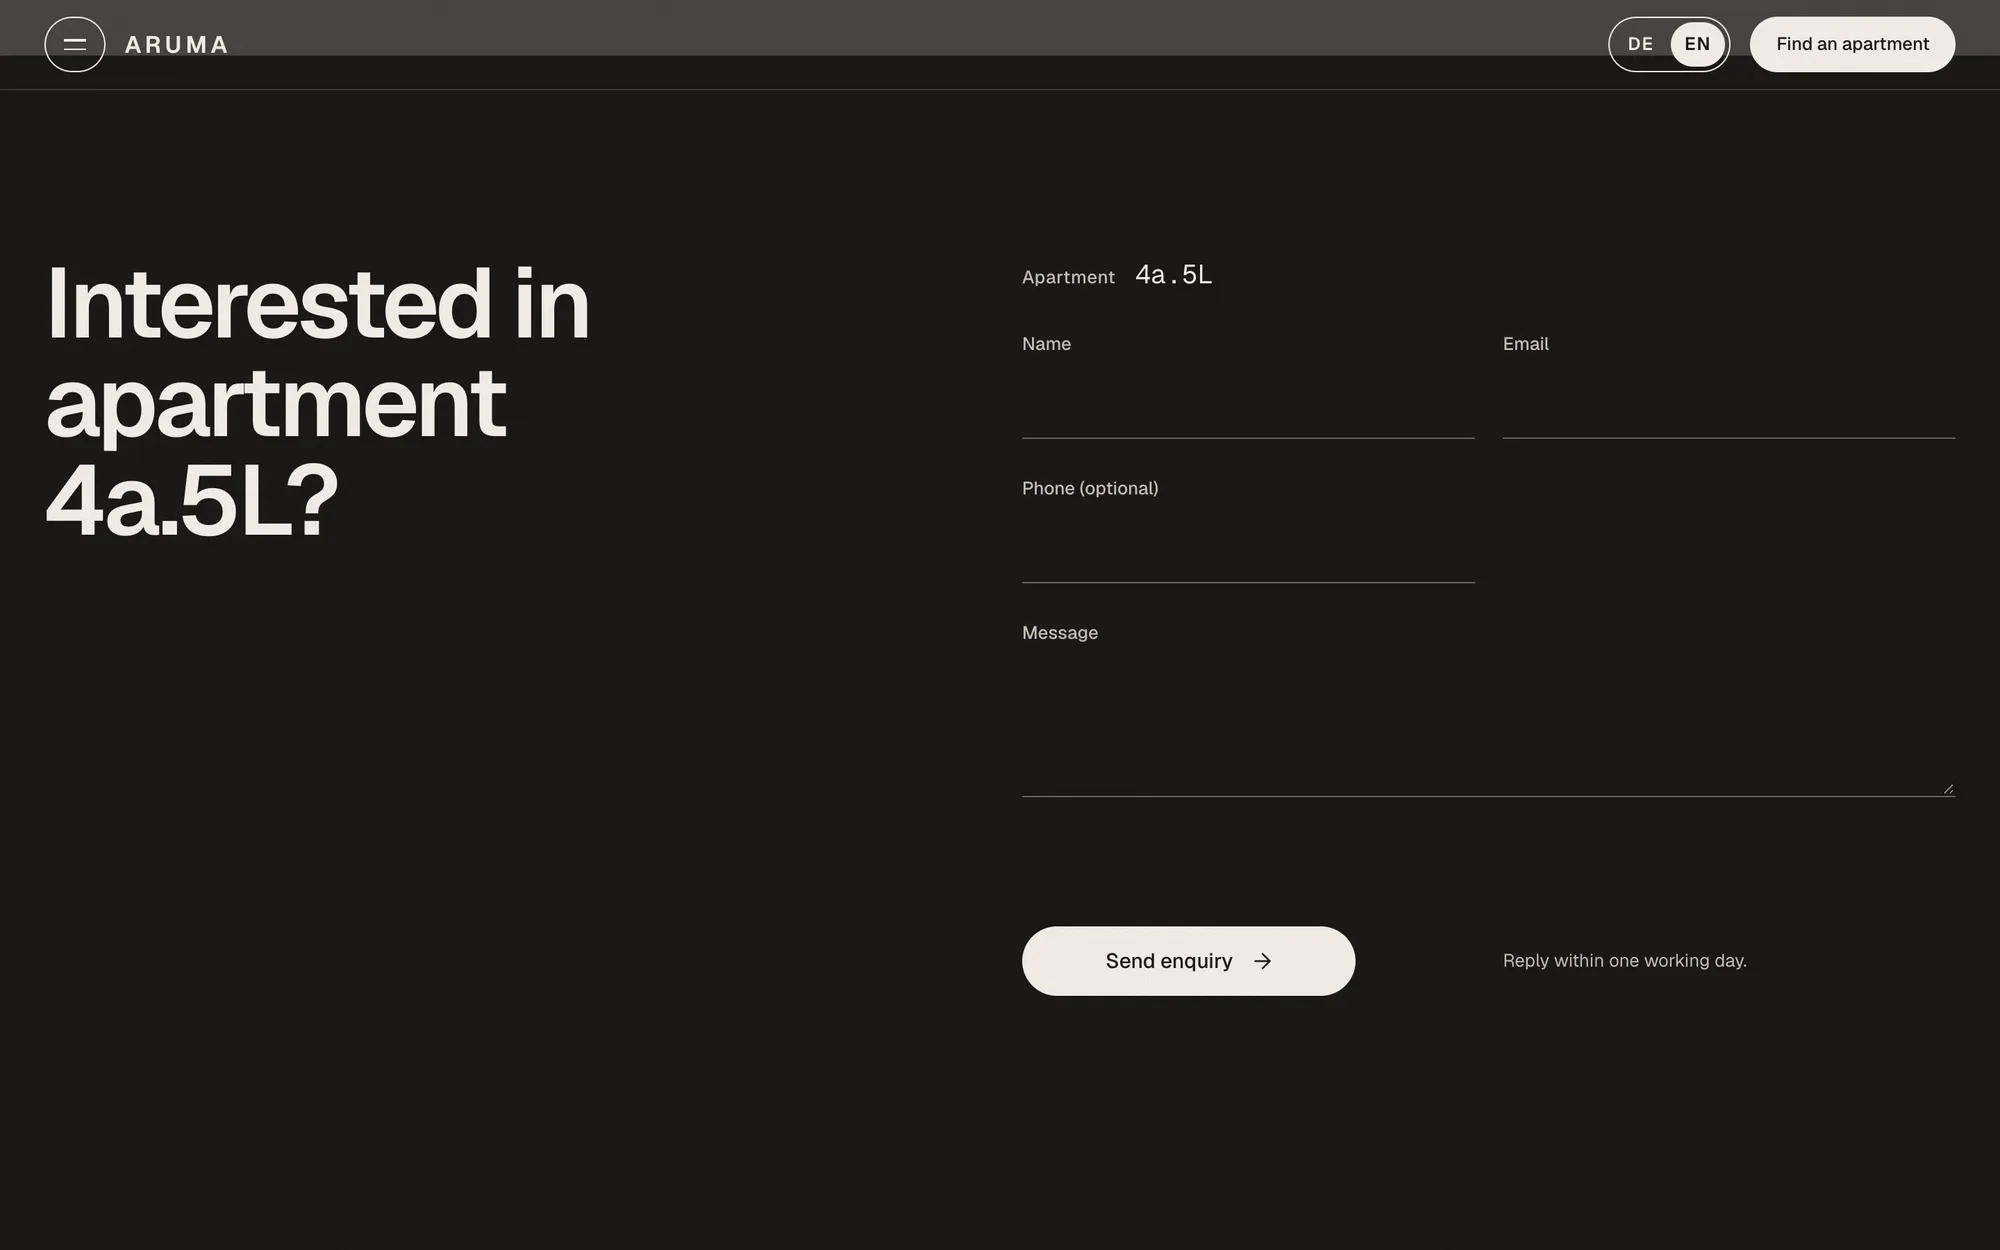
Enquiry form for one apartment


More work
All work


Start a project
Send drawings, a brochure or a few renders. We reply with a plan and a price.
hello@river.black